
Nestor Hall Auditorium
Location
Columbus OH
Institution
Columbus State Community College
Design Architect
Bostwick Design Partnership
Associate Architect
Wellogy
Acoustician
Threshold
General Contractor
Miles-McClellan

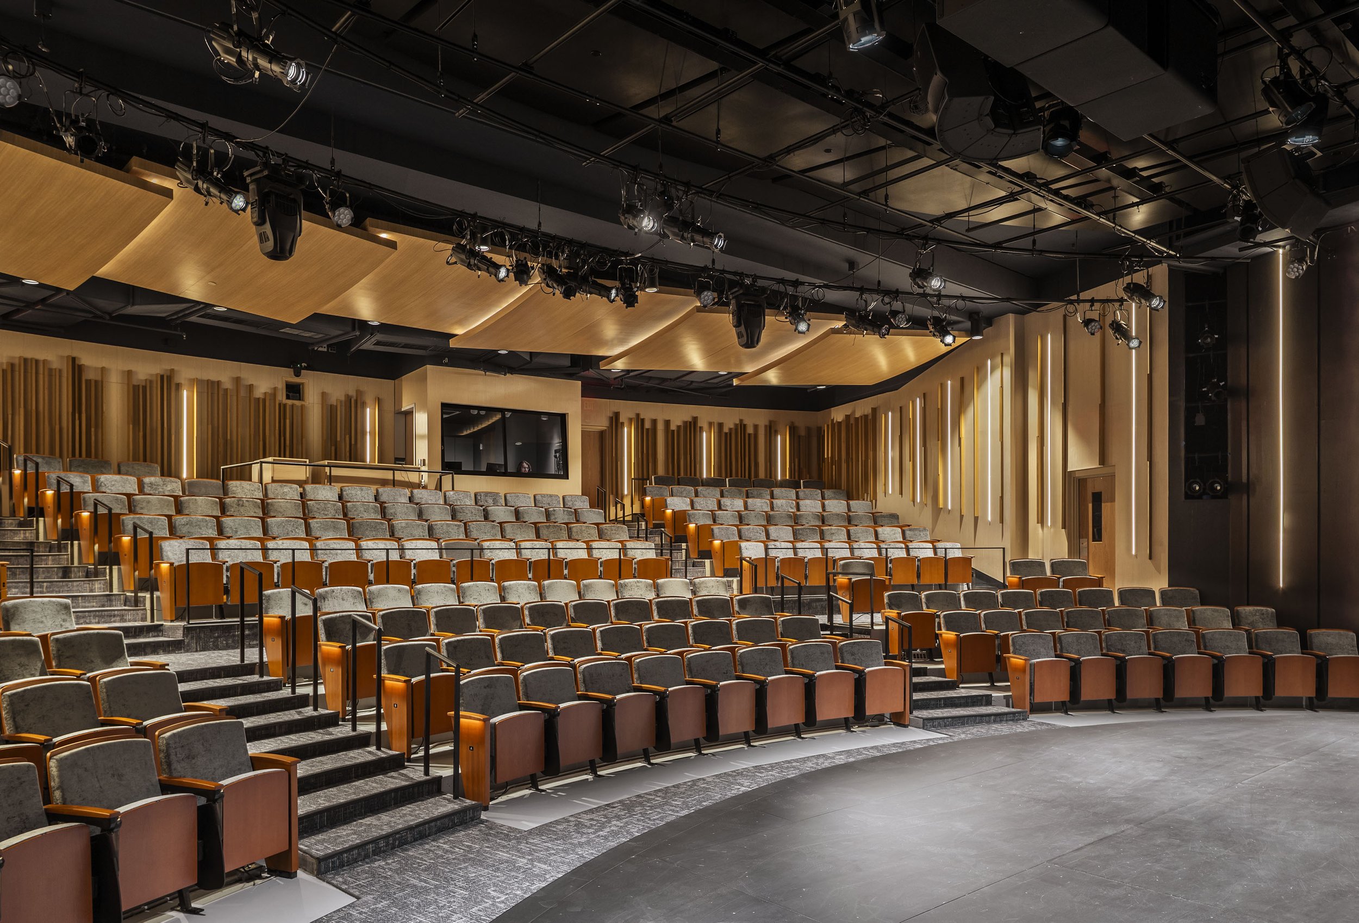
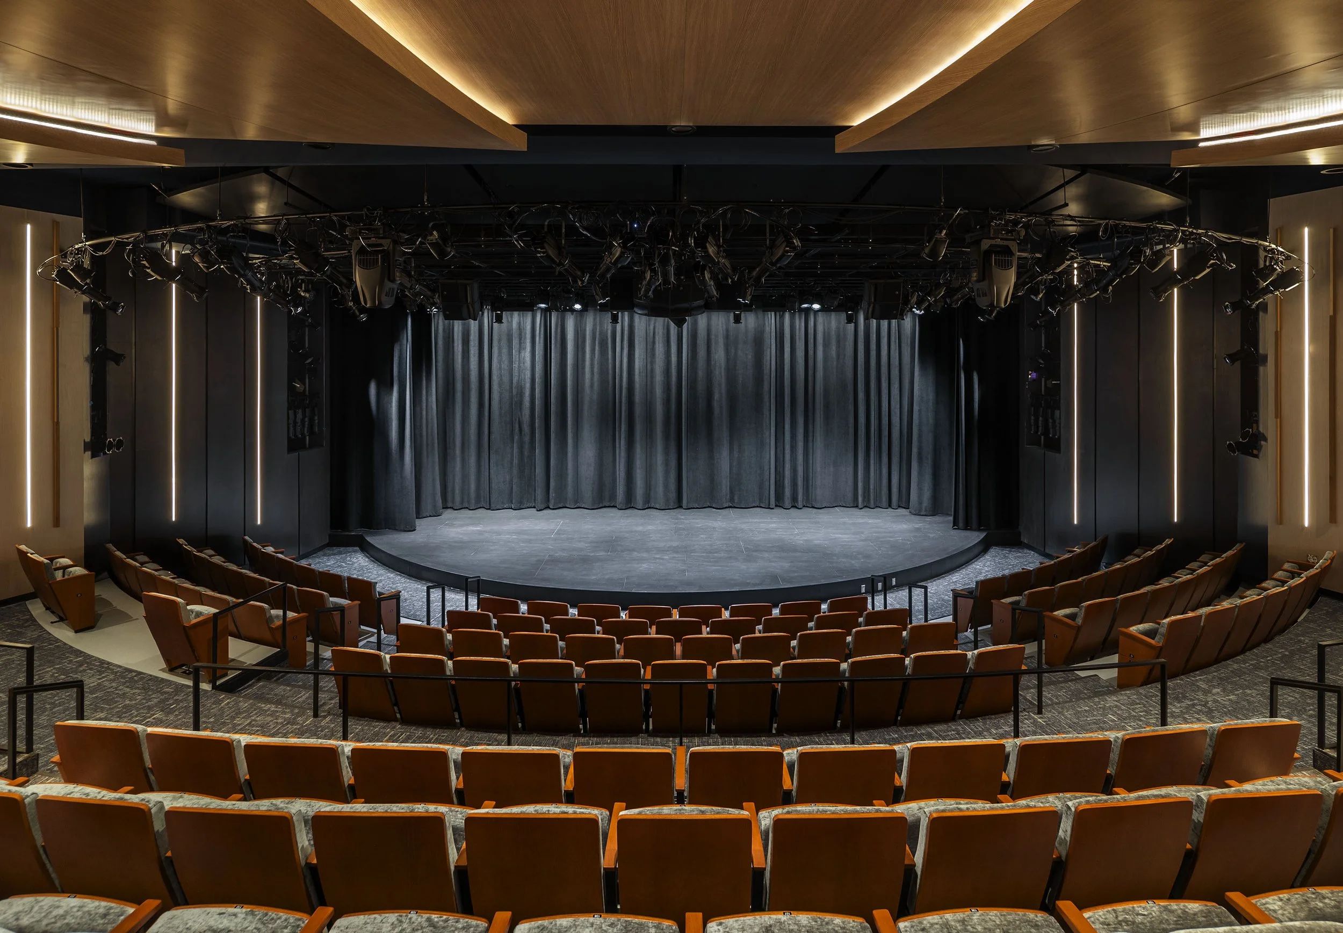
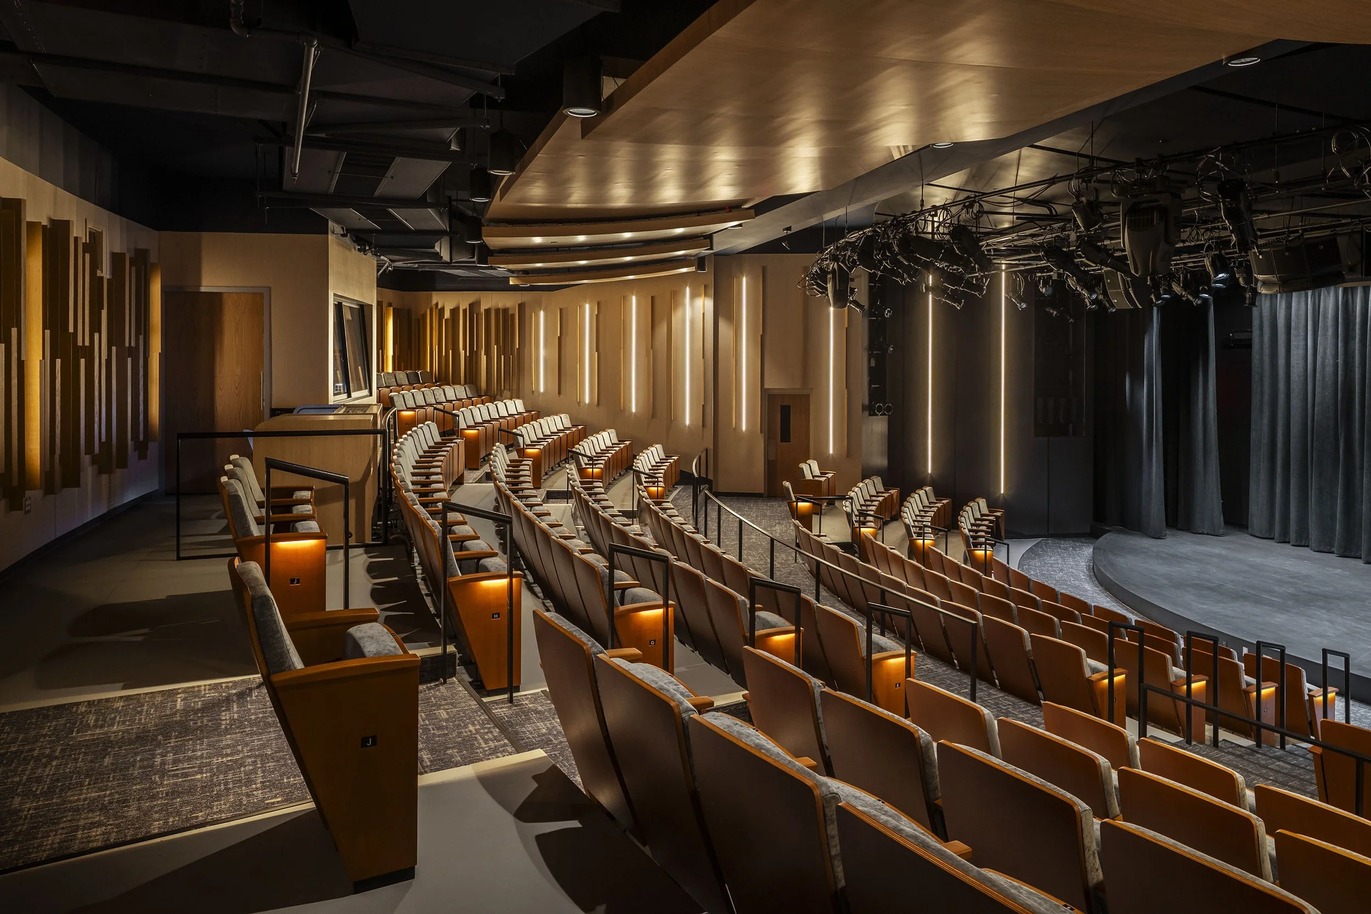
This project involves renovating and re-envisioning a 335-seat multi-use auditorium. The auditorium occupies a tight footprint within a 113,000-square-foot academic building built in 1992. Nextstage guided the owner and design team in reshaping the auditorium to create a supportive space for music and theater performance. We led efforts to reorganize backstage, improve accessibility, and maximize use of storage spaces. And we designed new technical facilities and equipment to support professional-level training and properly prepare CCSC students for work or continued studies.
Construction Type
Renovation
Square Feet
15,400
Cost
$4.7 million
Completion
2023
Users
CCSC Humanities Department
CCSC Conferences and Special Events
Spaces
250-seat theater
Photography © Brad Feinknopf