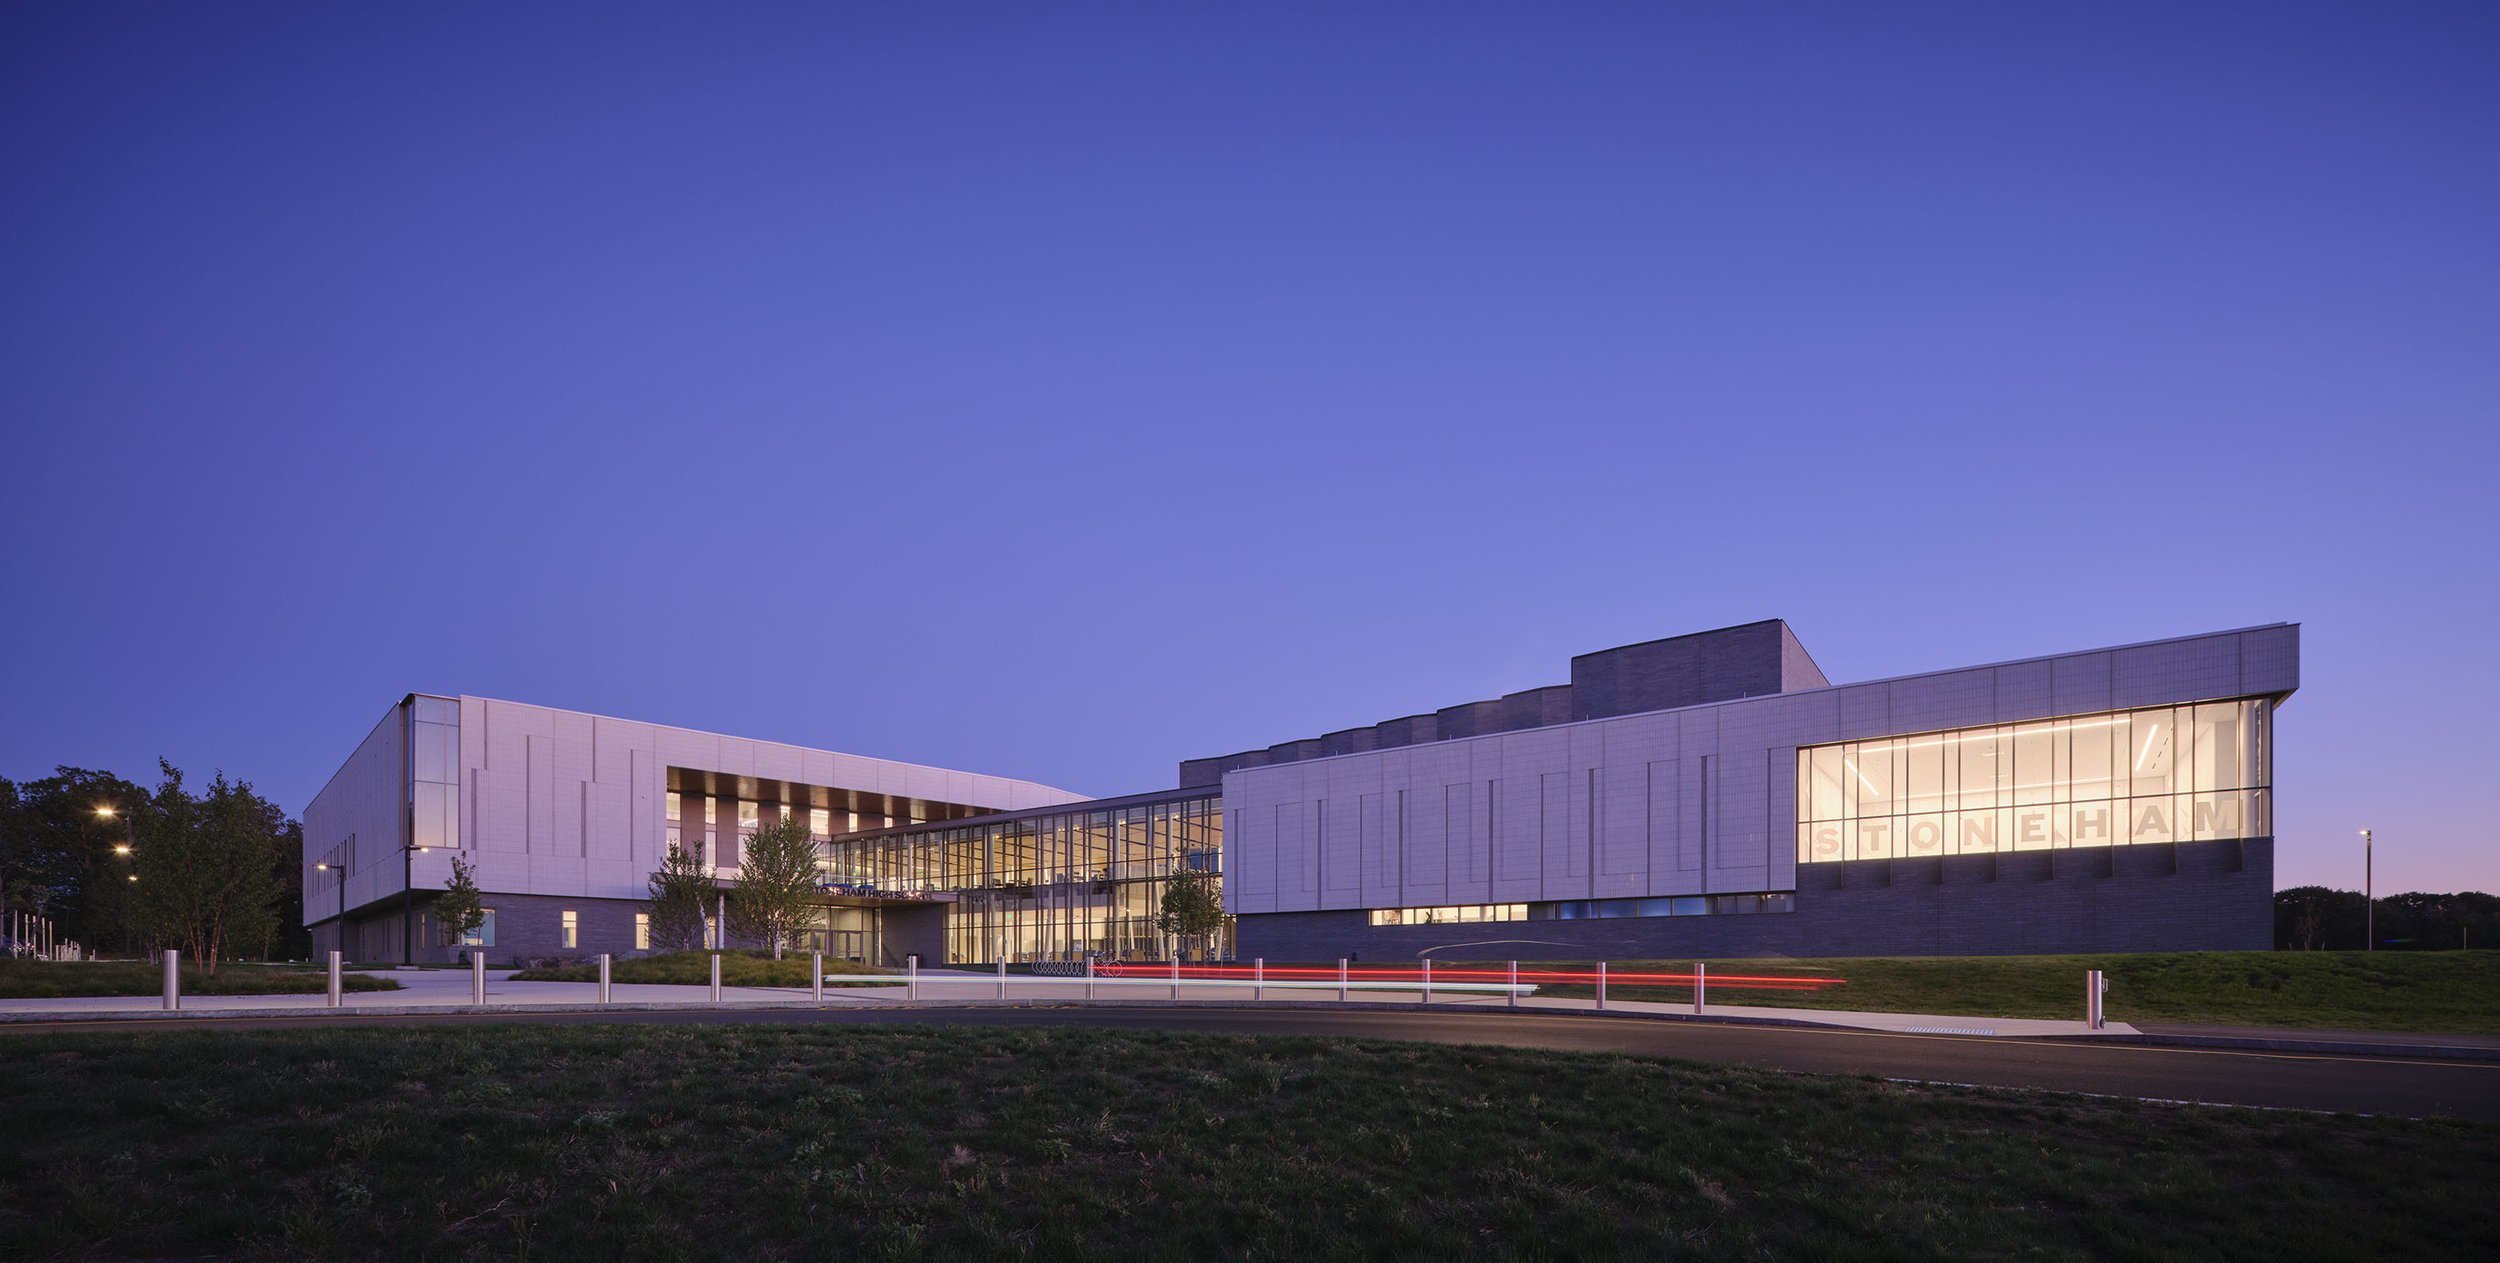
Stoneham High School
Location
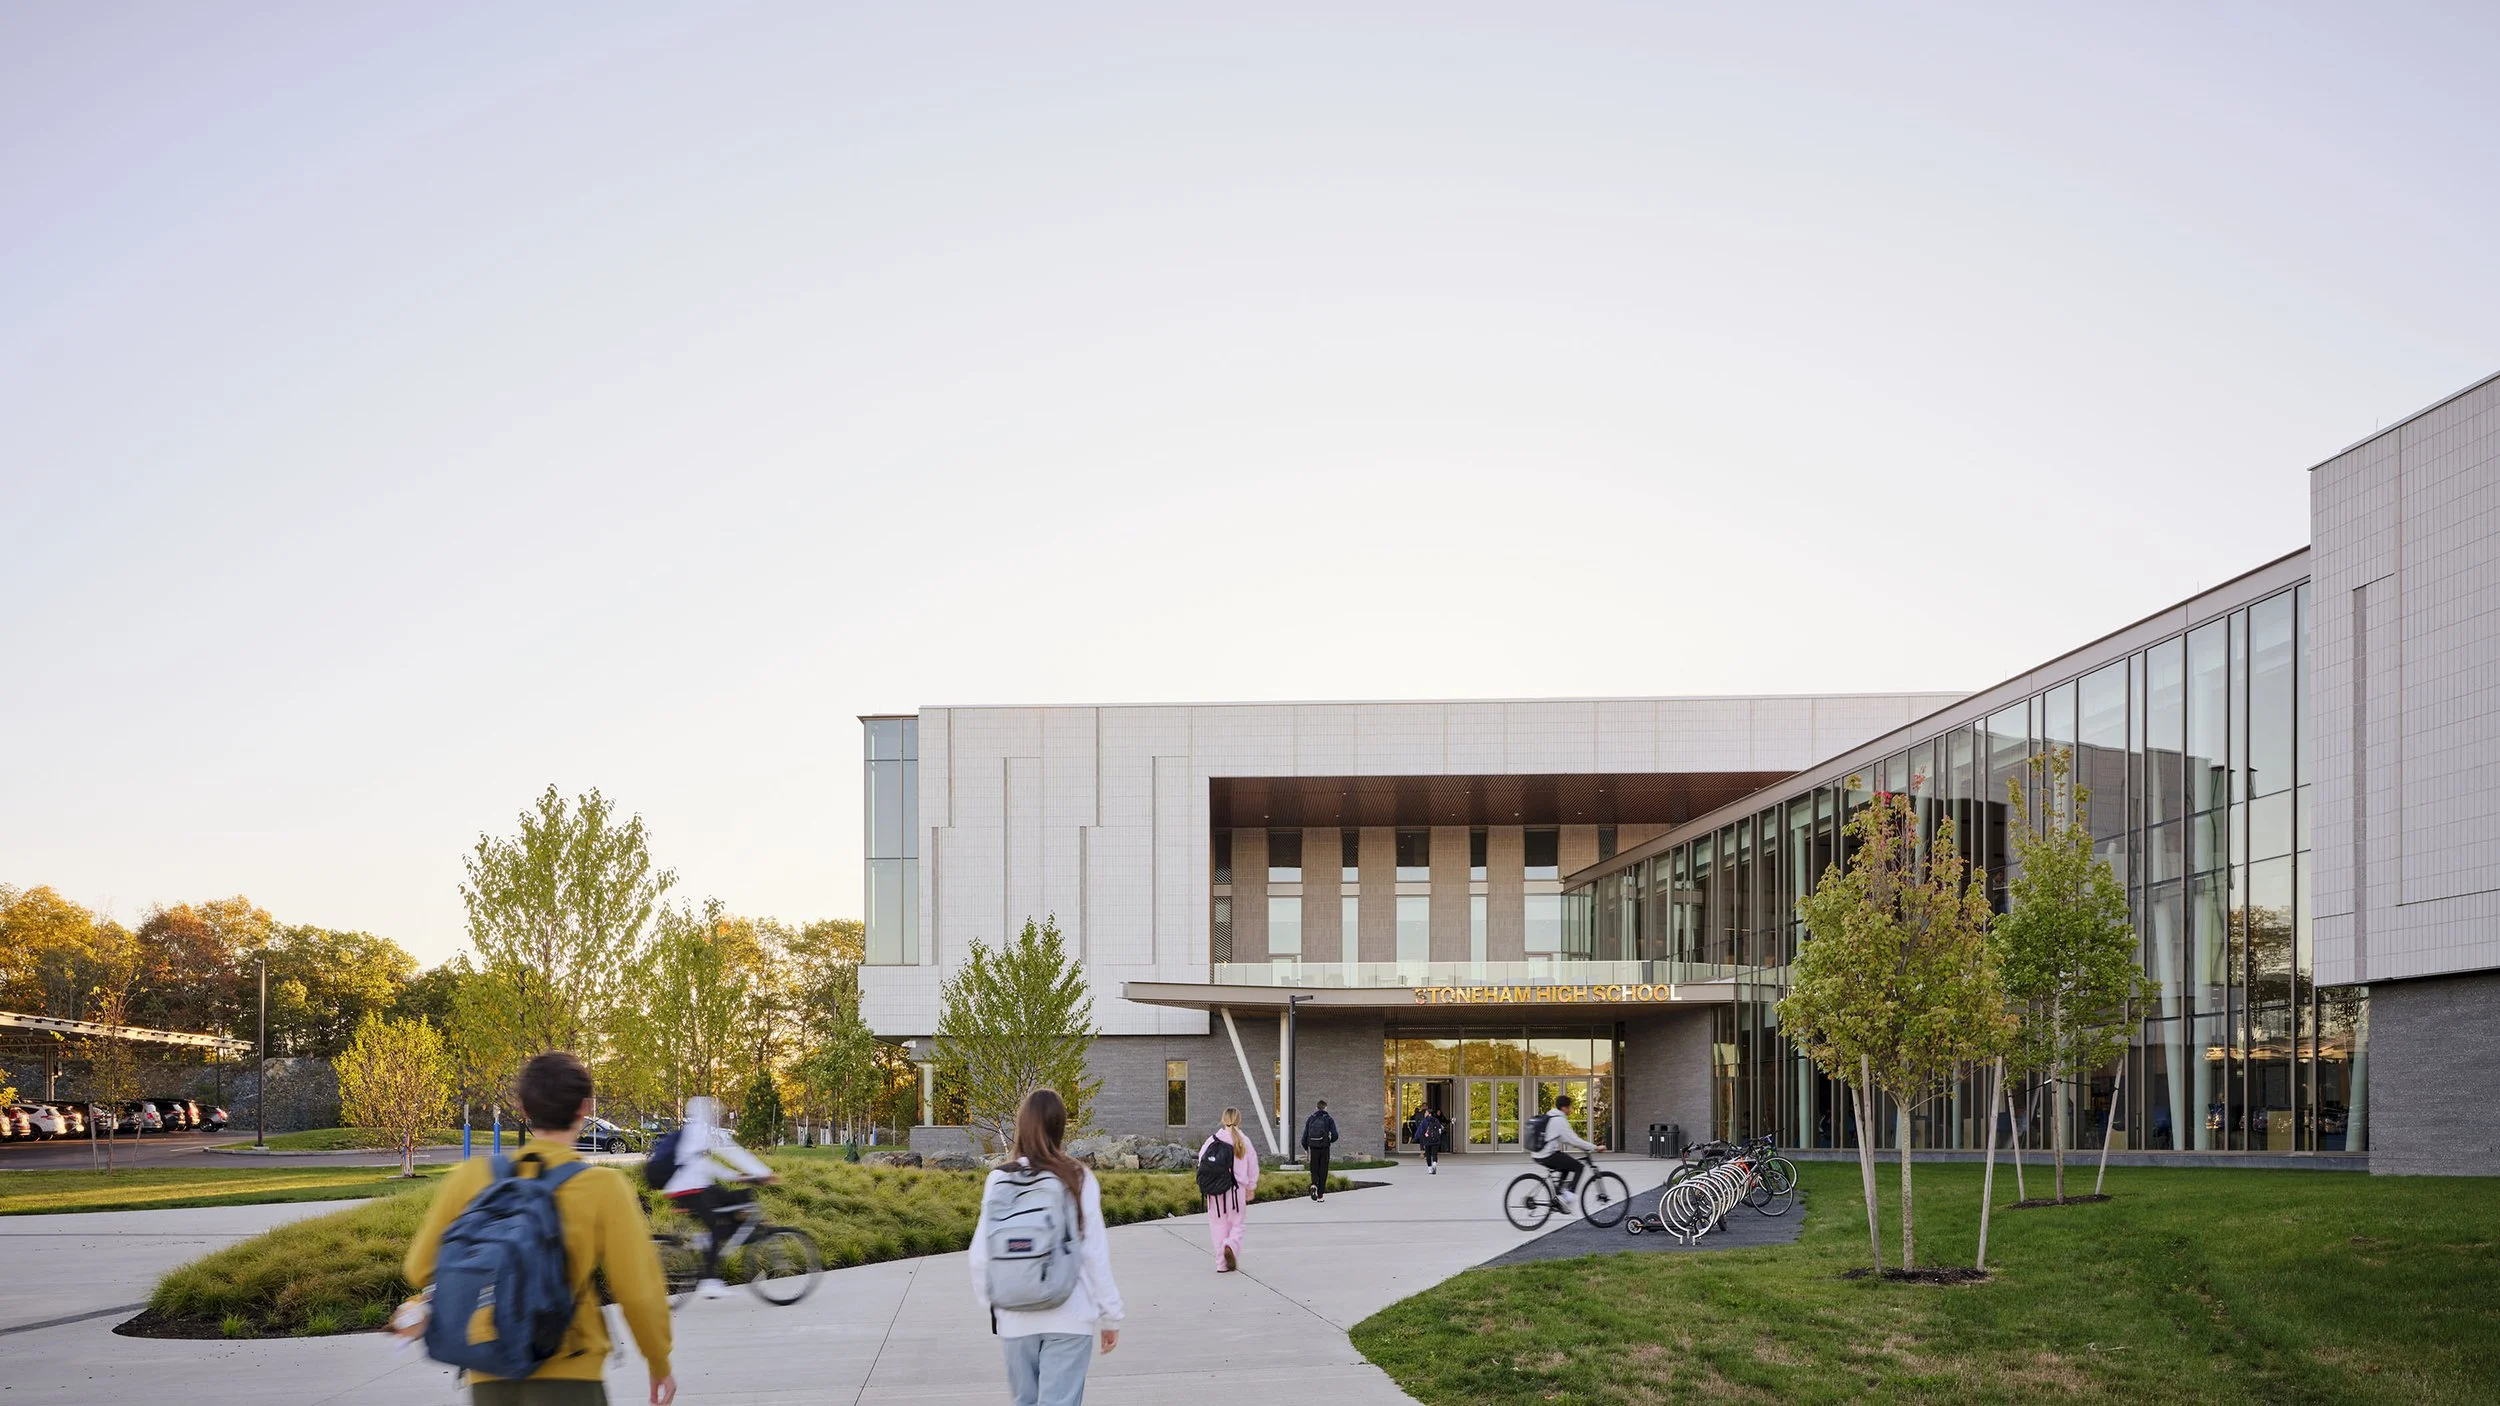
Stoneham MA
Institution
Stoneham High School
Architect
Perkins & Will
Acoustician
Acentech
Construction Manager
Consigli Construction Co.
Owner’s Project Manager
SMMA

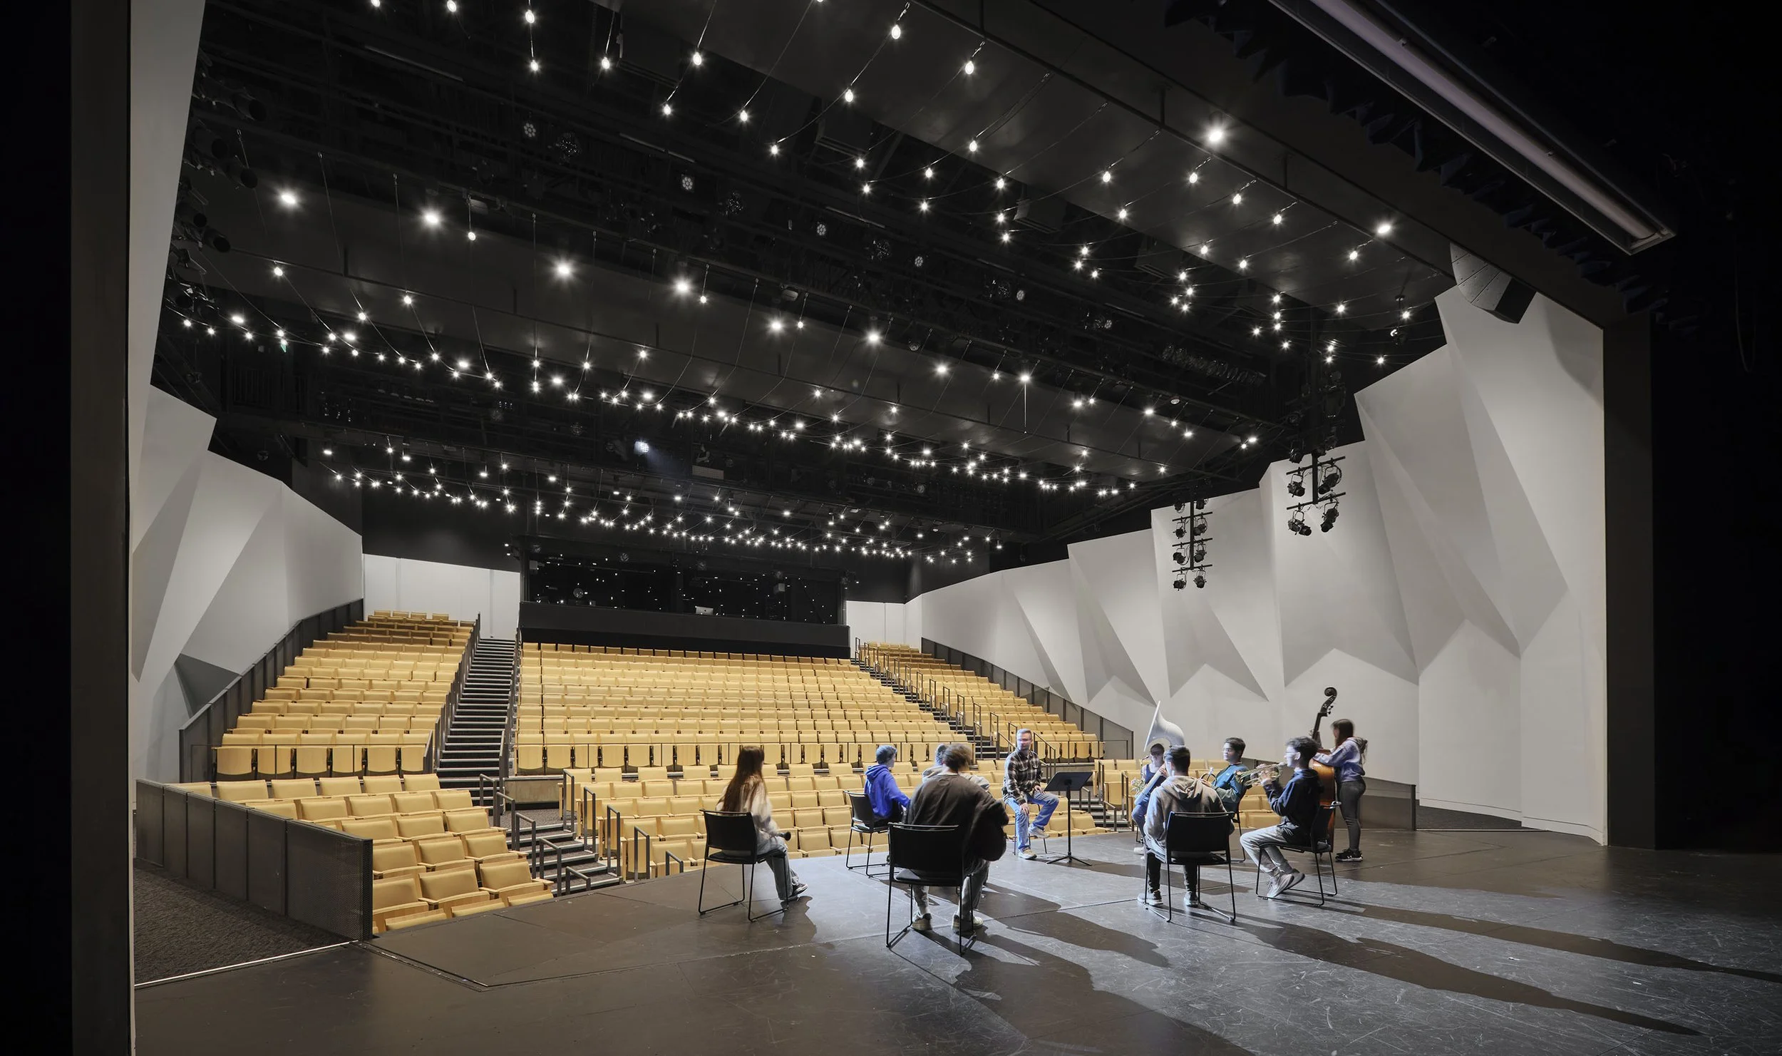
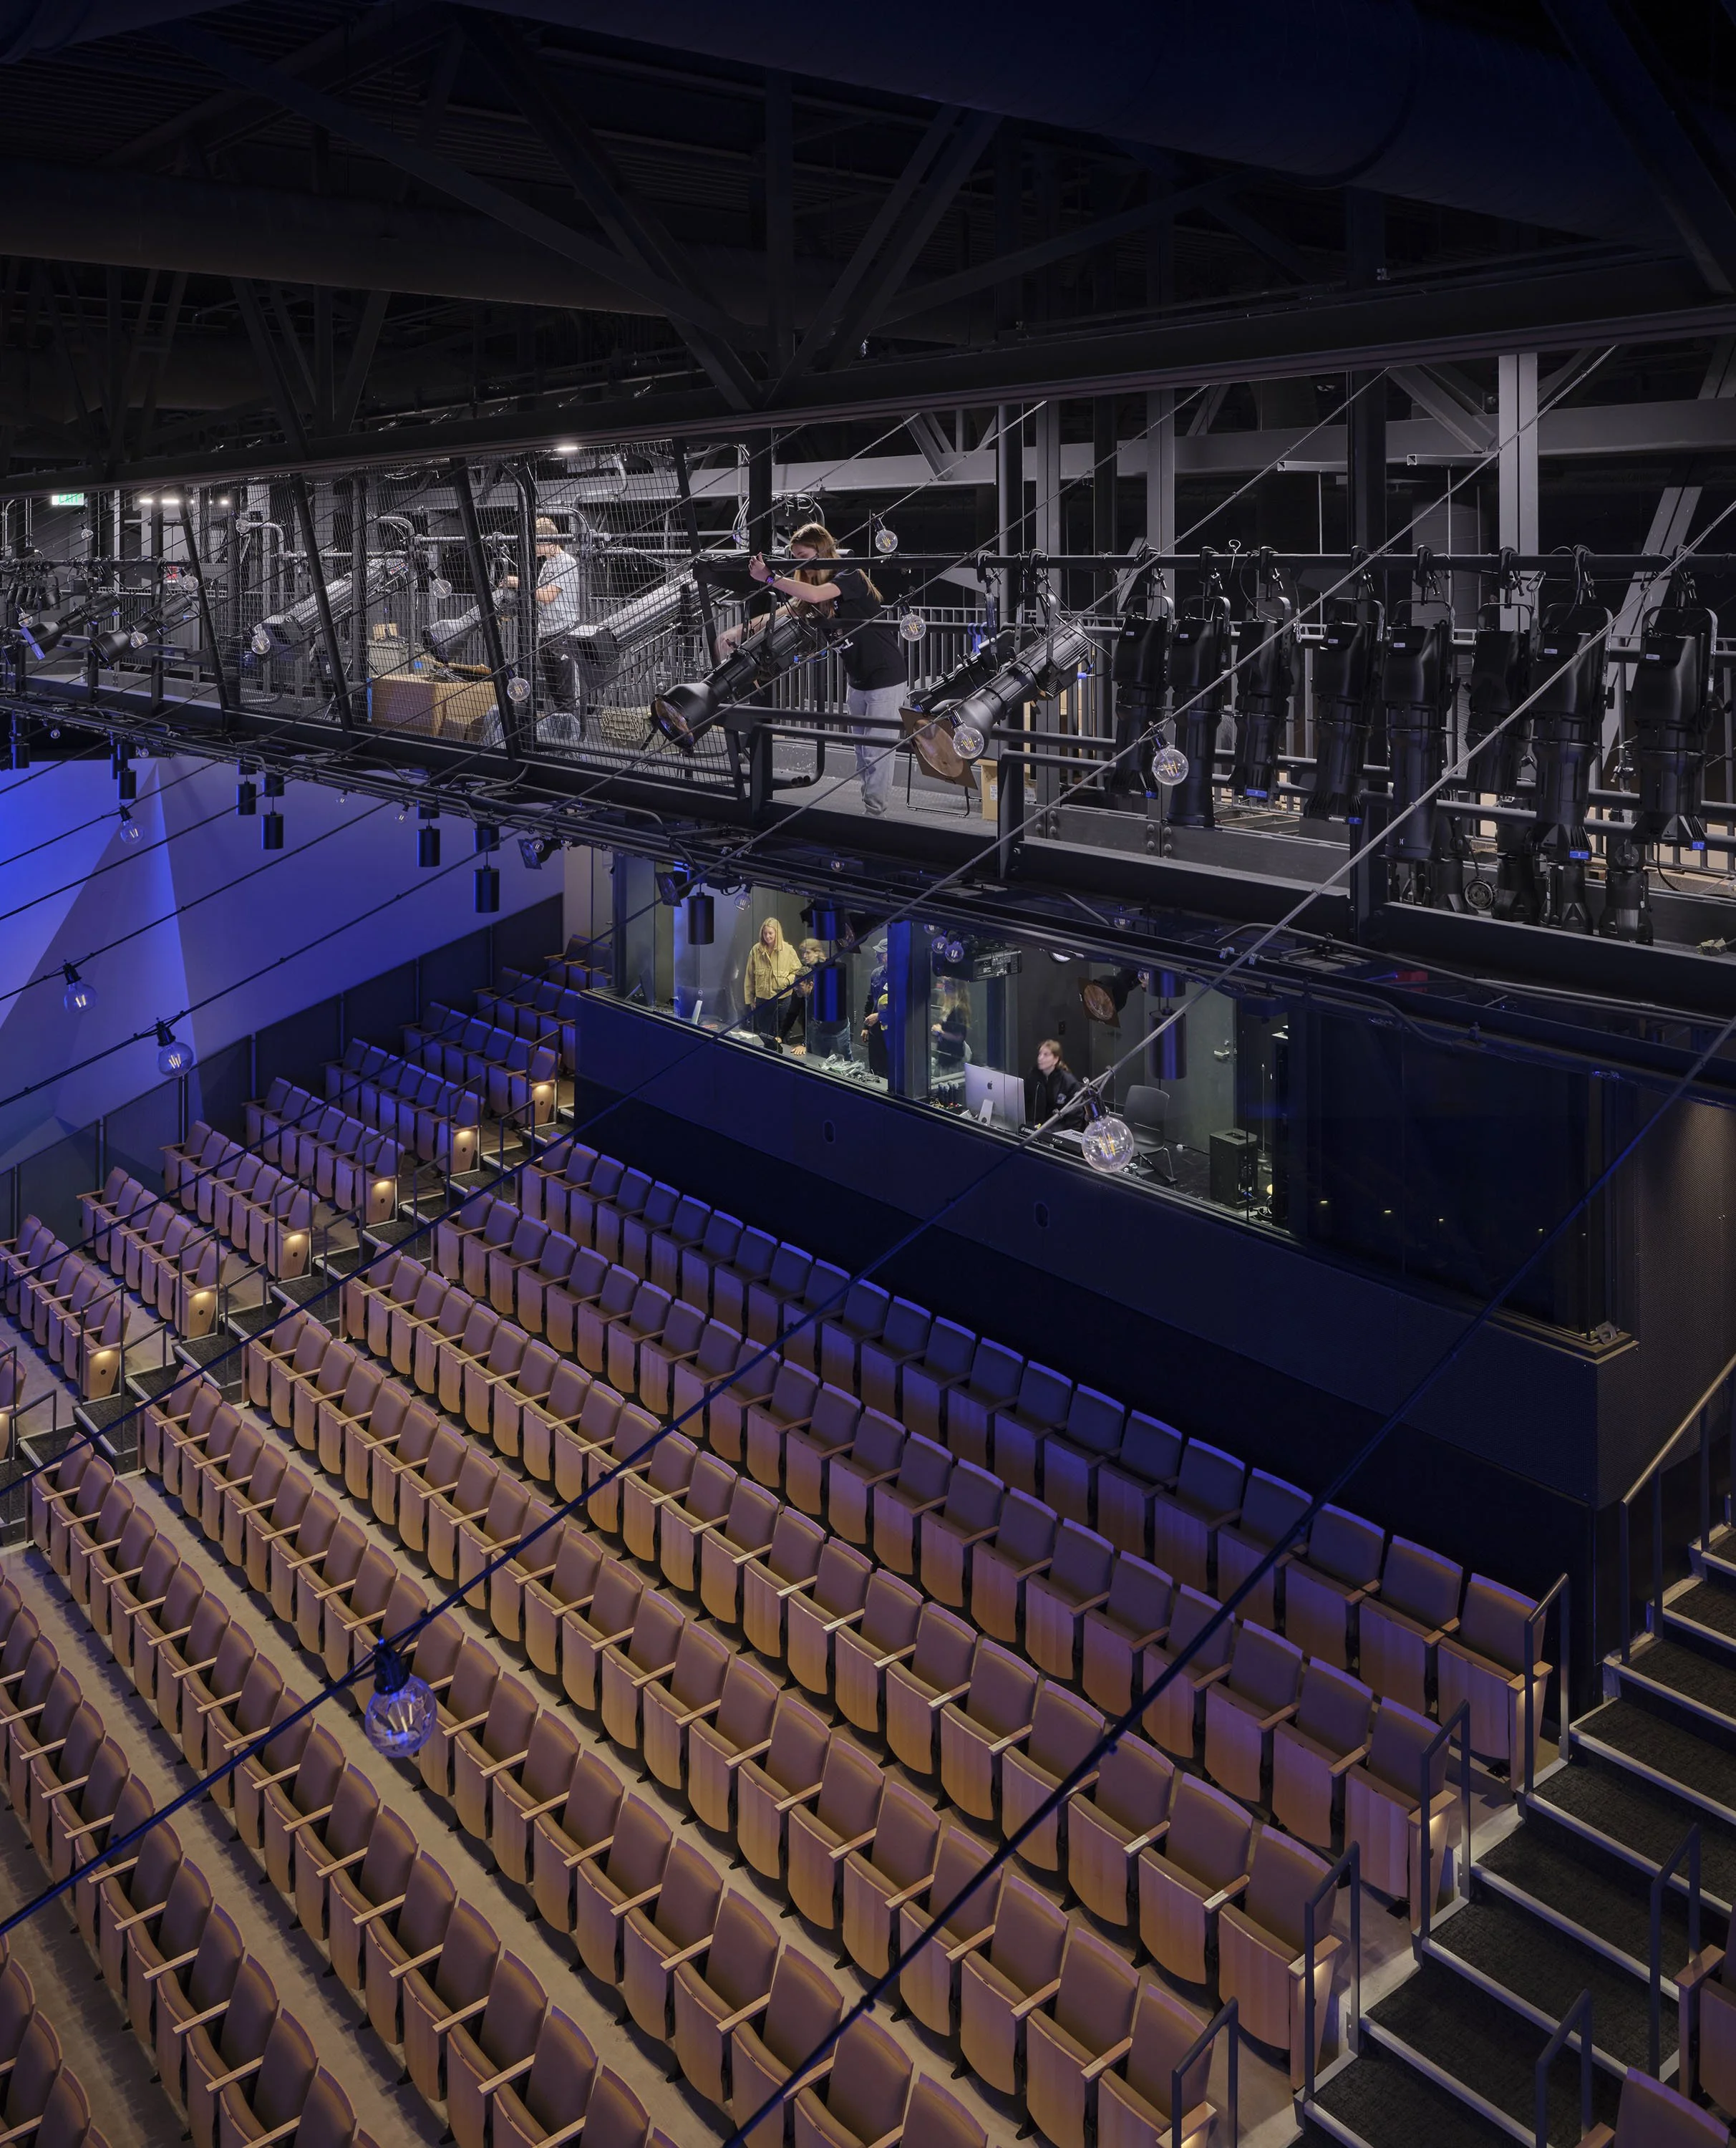
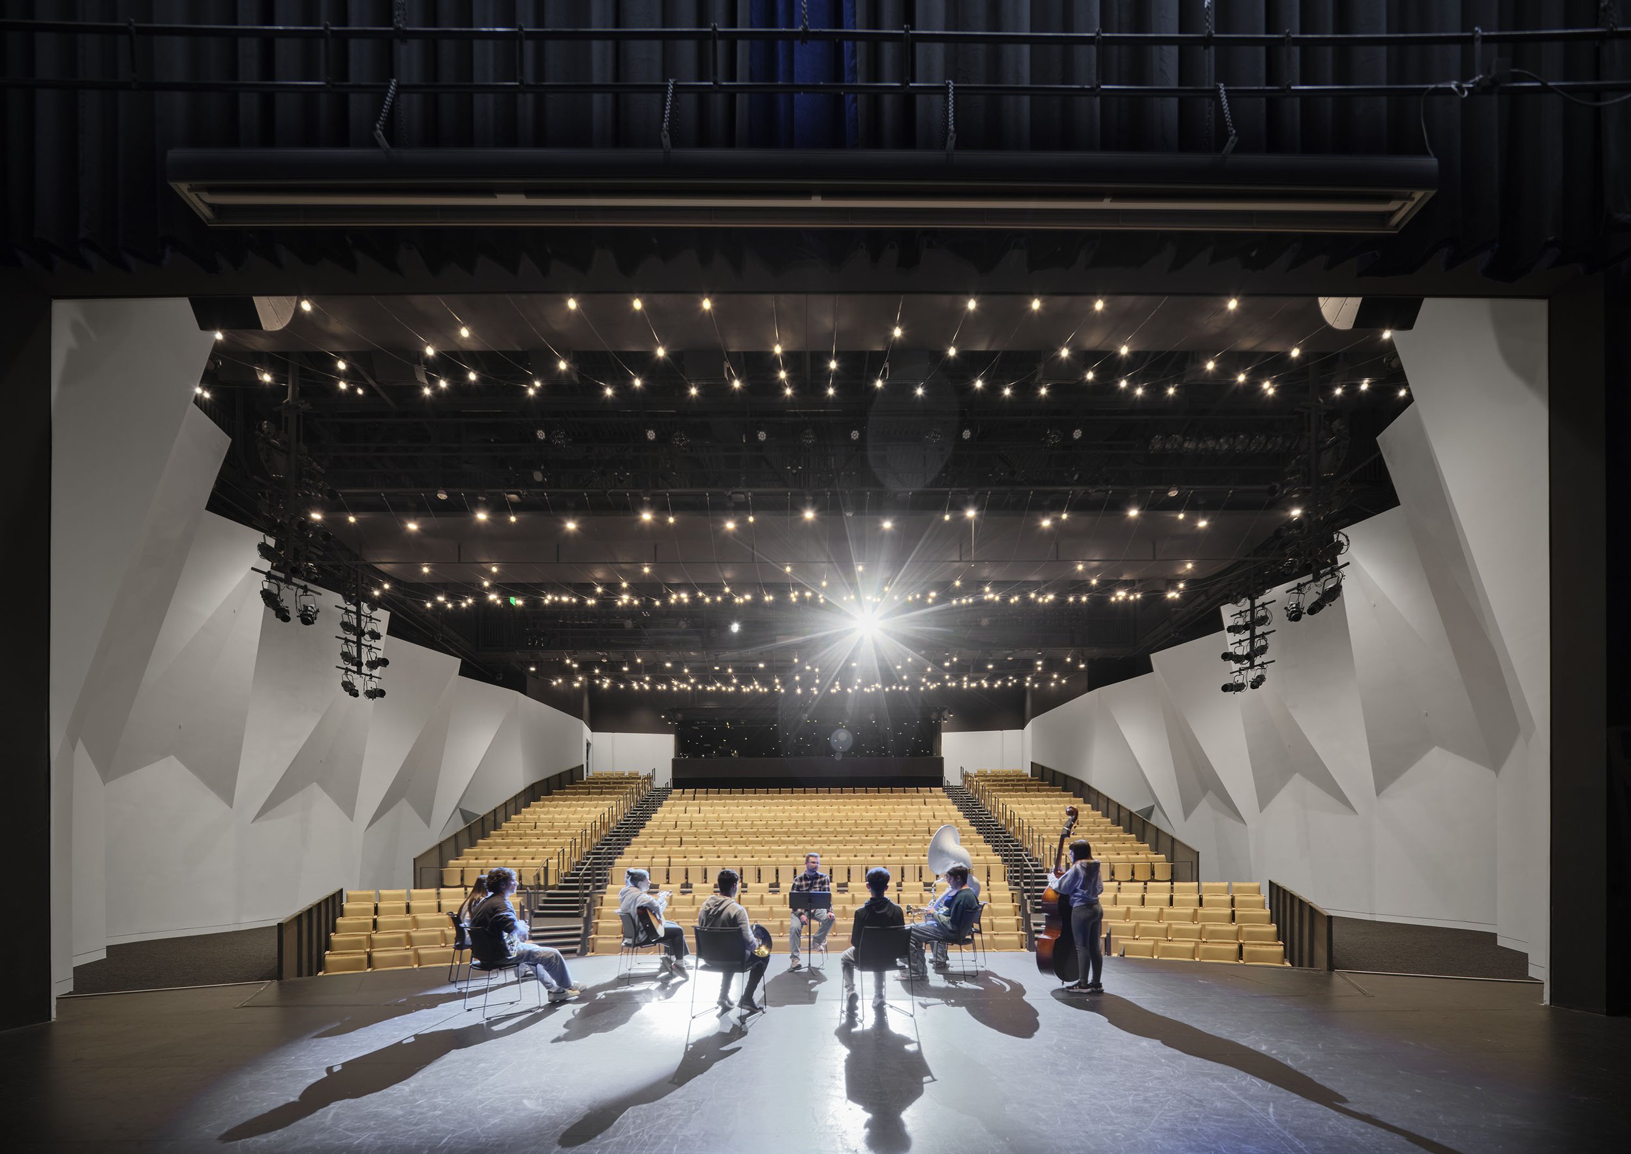
The arts spaces in the new Stoneham High School will include a 600-seat auditorium with a well-equipment stage, accessible orchestra pit, and state of the art LED stage lighting. The interdisciplinary performance room will offer flexible tiered seating for performances and infrastructure that supports experimentation and collaboration by all arts disciplines.
Construction Type
New
Square Feet
205,000
Cost
$155 million
Completion
2025
Users
Stoneham High School
Spaces
600-seat multipurpose theater
Flexible interdisciplinary performance room
Photography © Tom Harris