Alice Dodge Wallace ‘38 Center for Performing Arts
Location
Troy NY
Institution
Emma Willard School
Architect
Annum Architects
Acoustician
Acentech
Construction Manager
Consigli Construction Co.
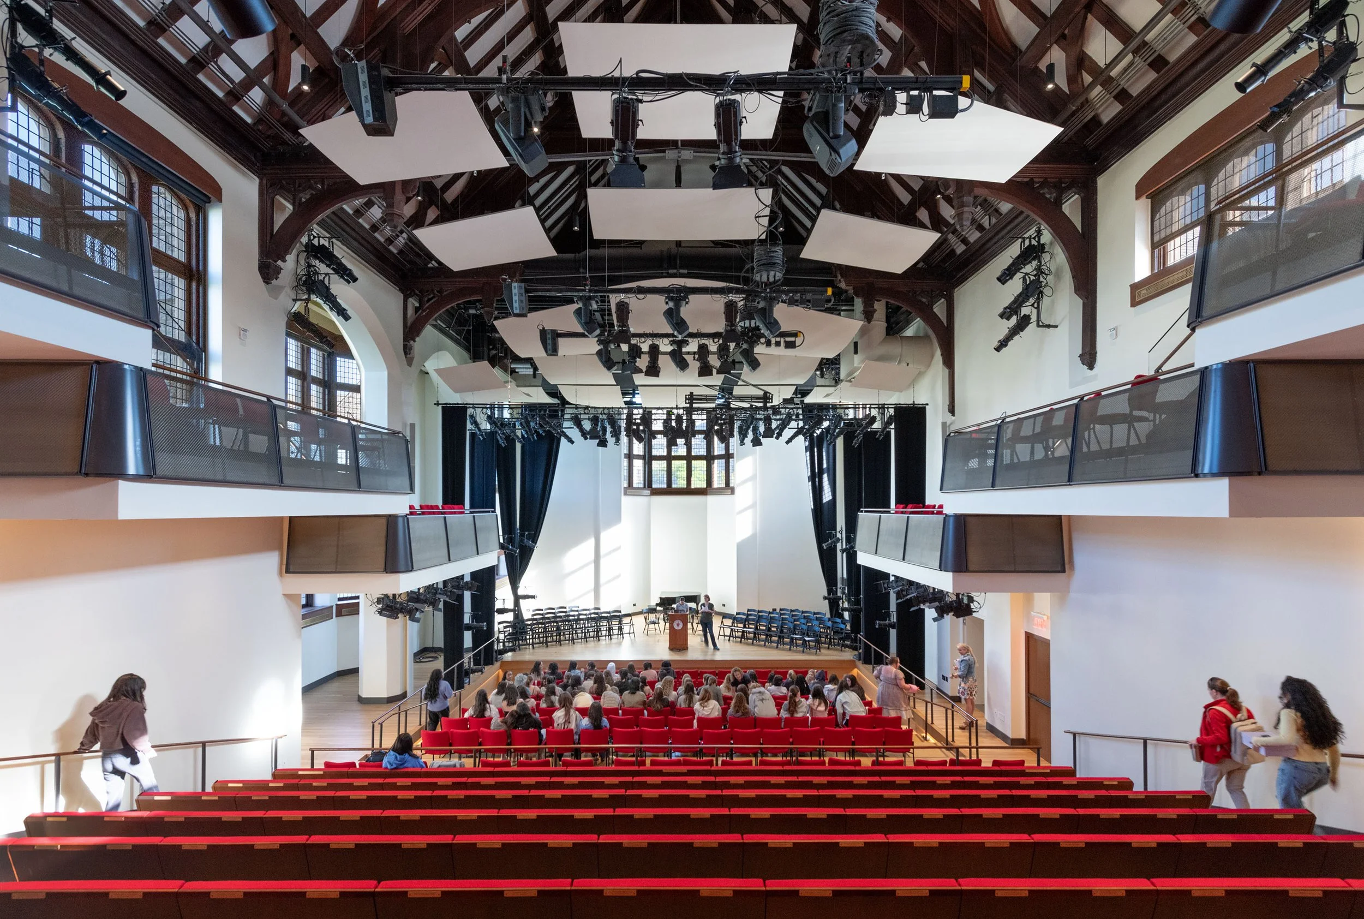
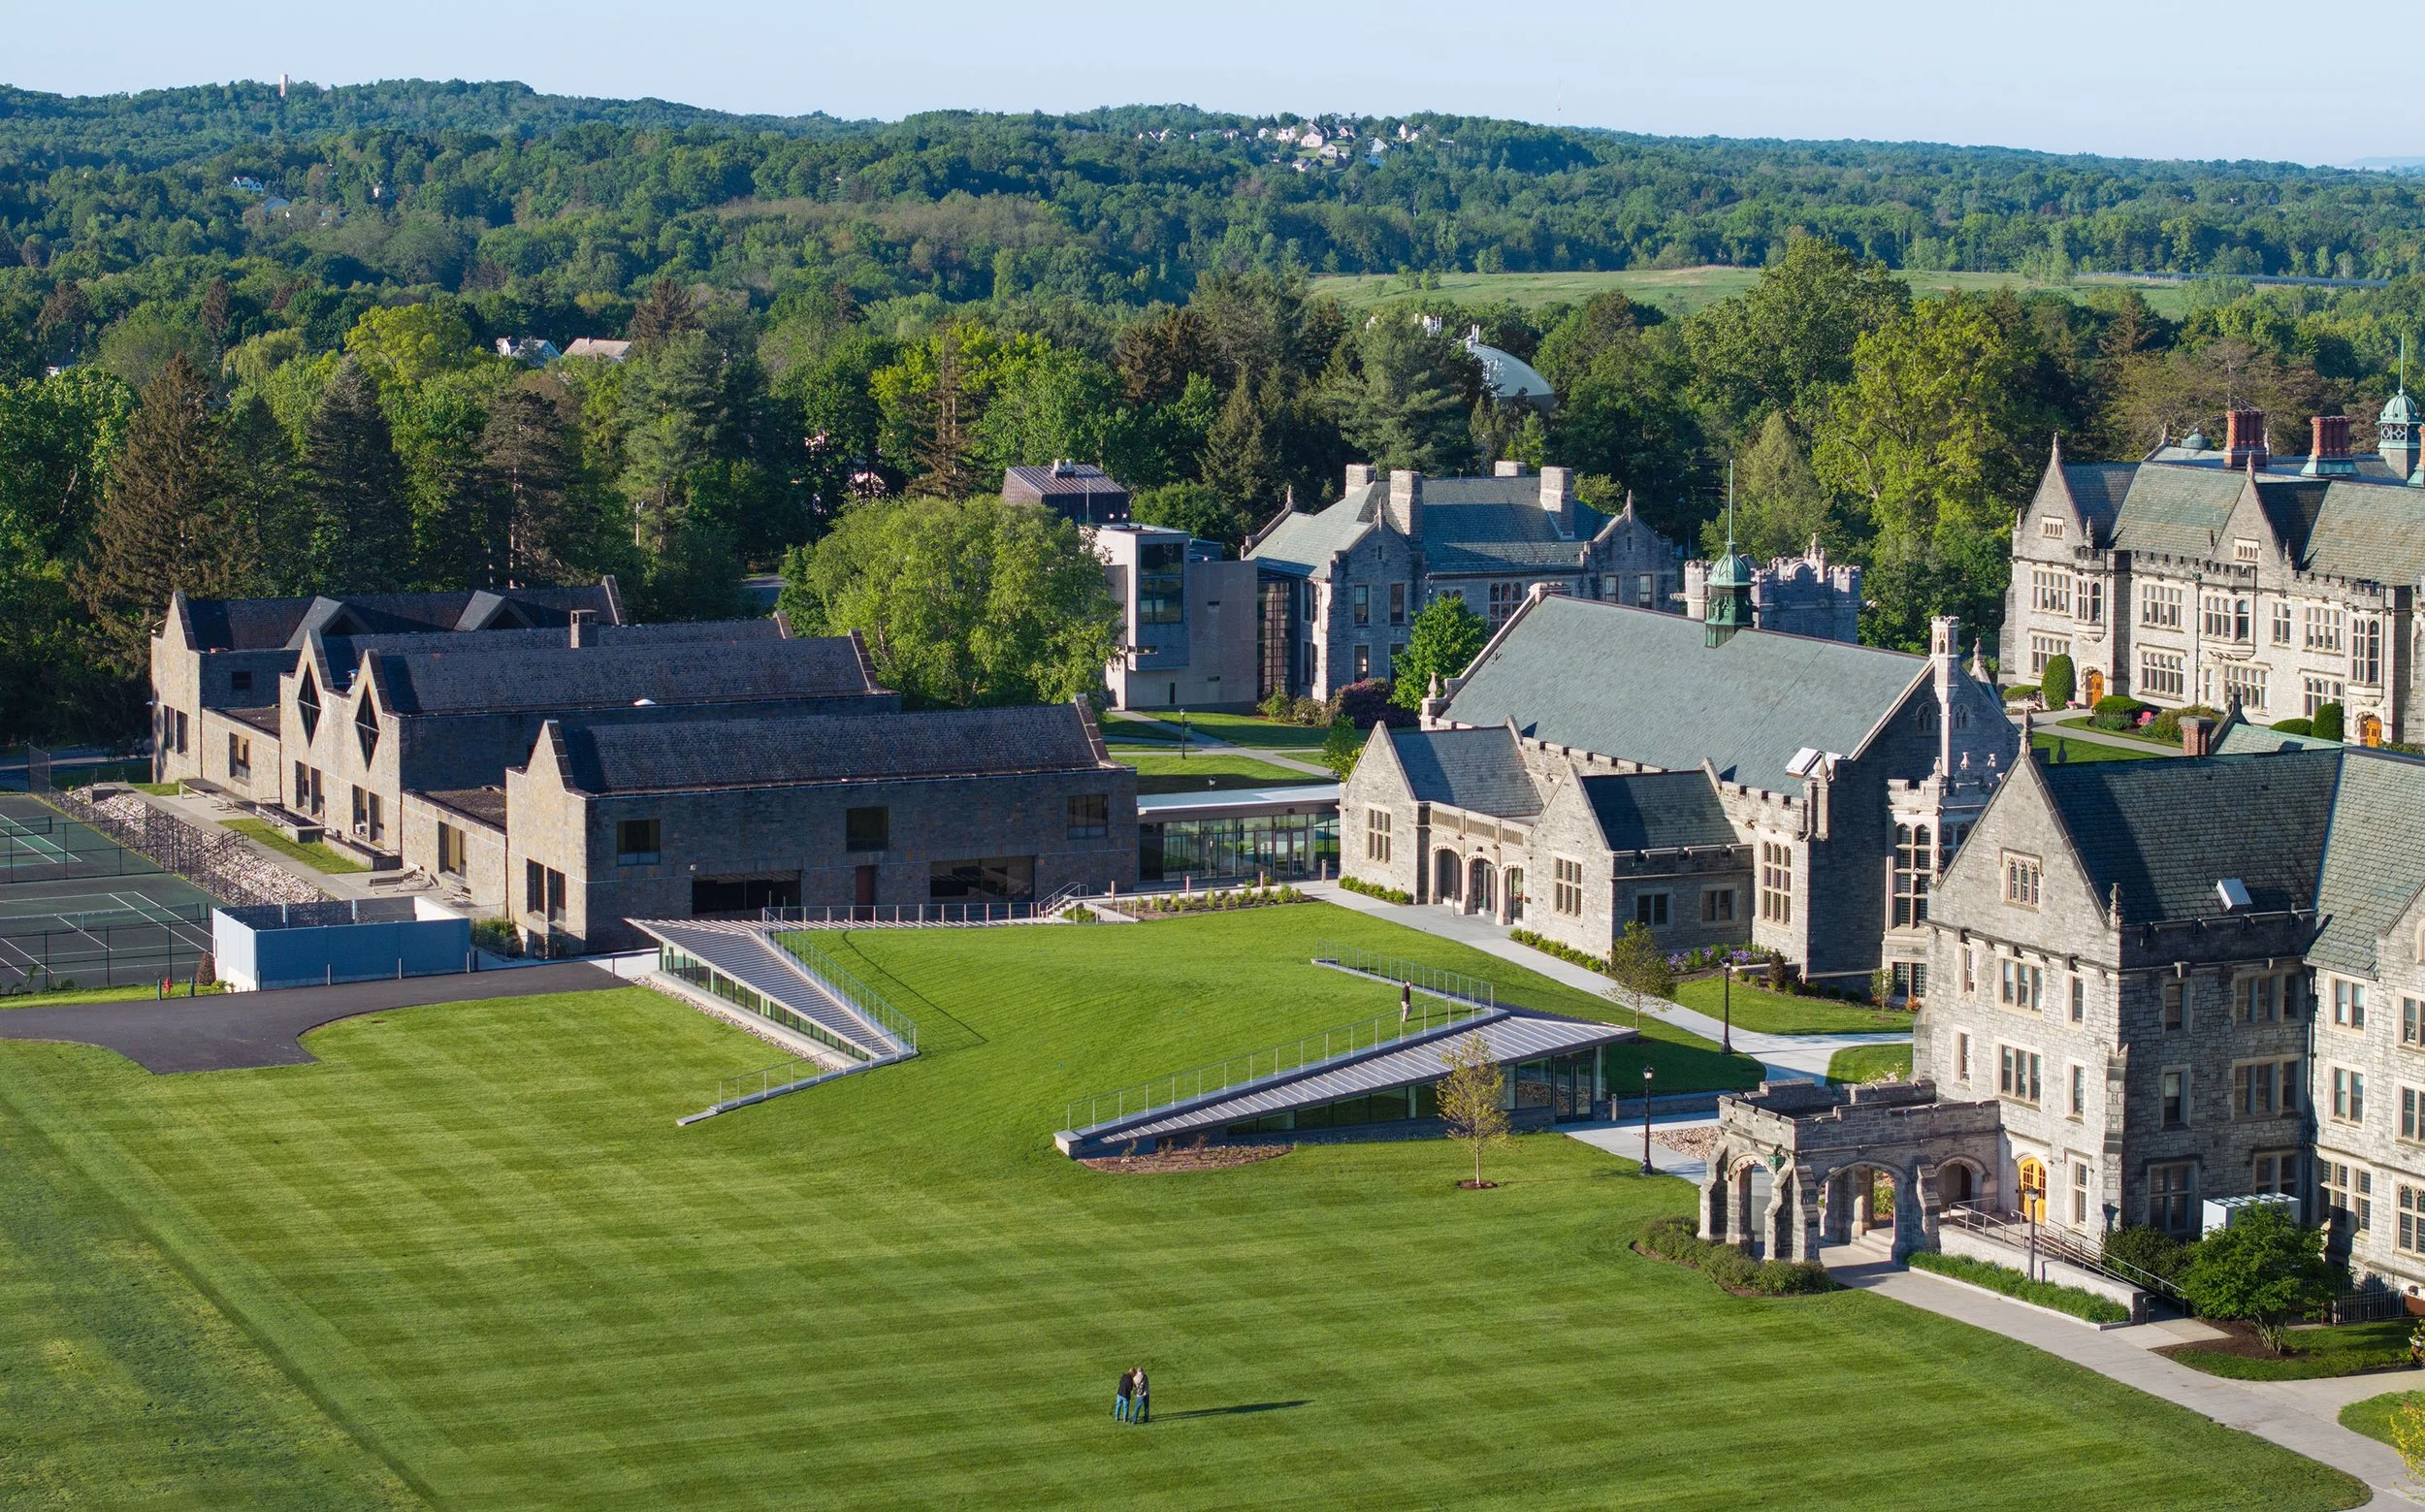
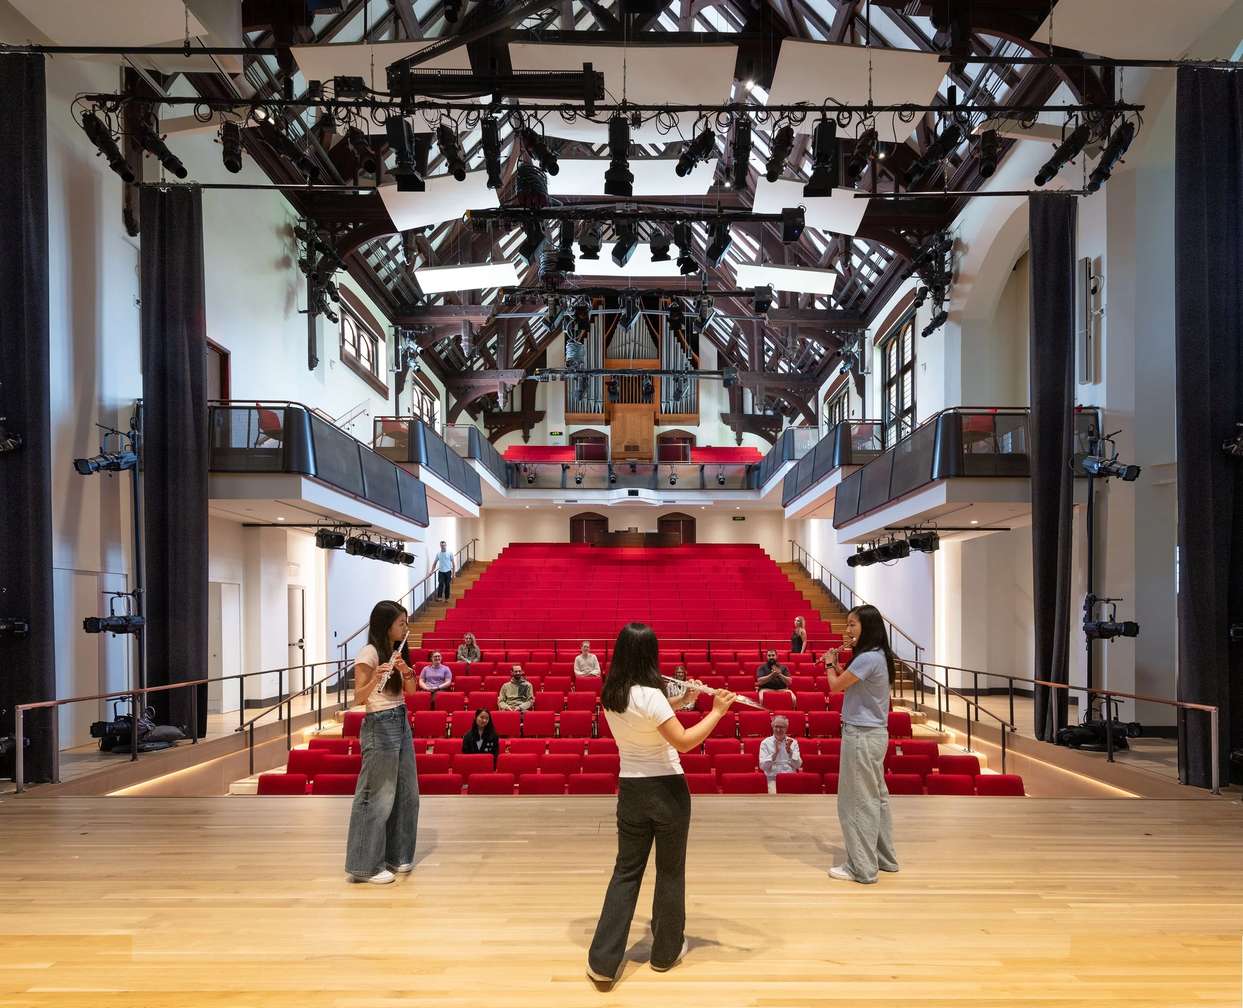
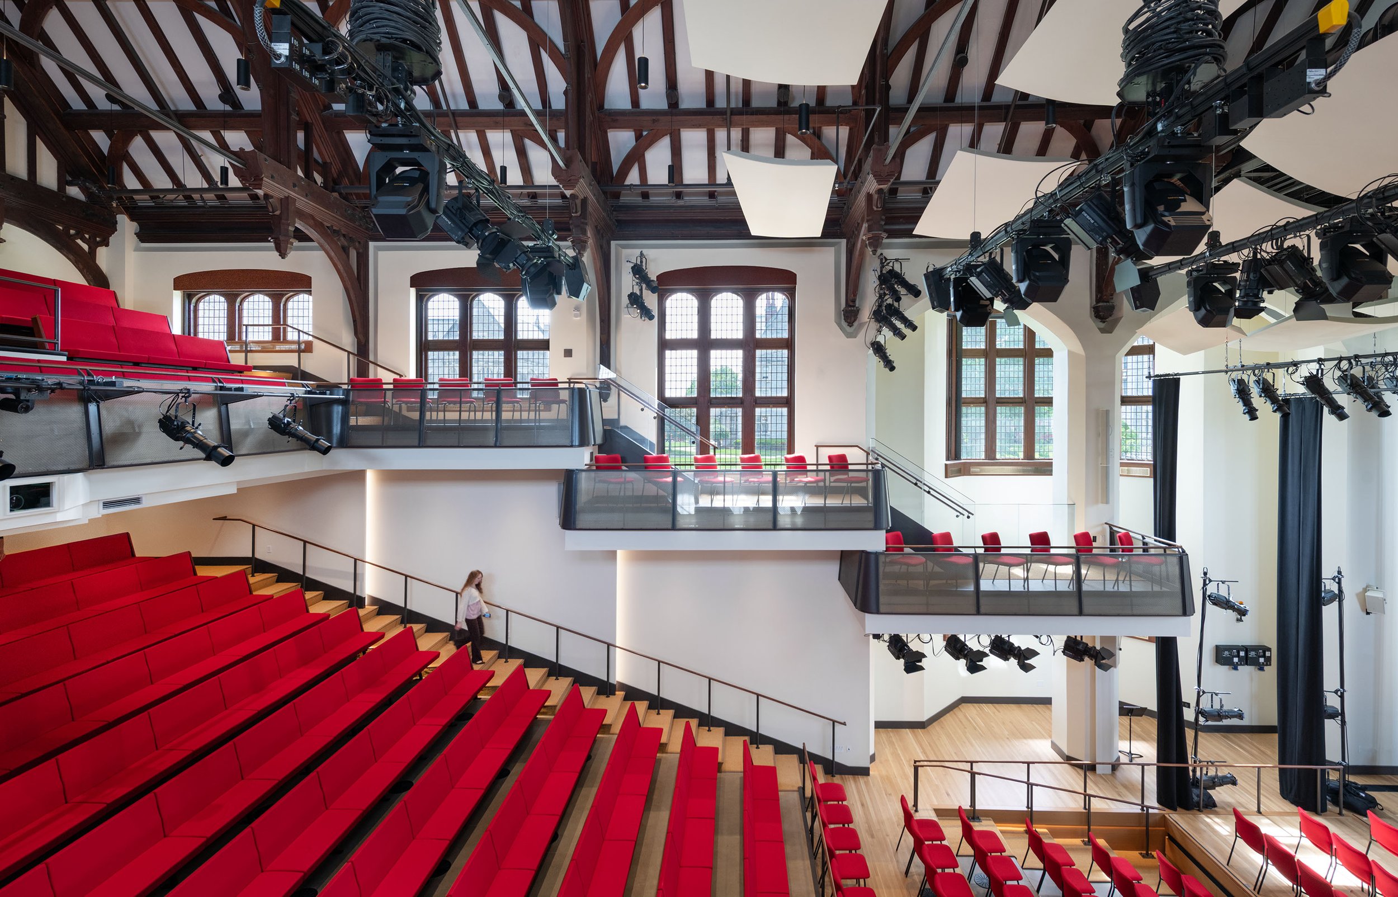
The design team was charged with converting the existing school chapel, which was previously a gymnasium, into a space for all-school morning meetings, and performances of music, dance, and theater performances, including the annual Revels production, a century-old school tradition which includes a senior class holiday production, and more. Annum Architects and Nextstage Design collaborated on a space featuring light, volume, and scale to support performances and assemblies alike. Sloped bench seating for 485 provides excellent sightlines for all uses of the room and speedy entry and exit for assemblies. Sidearms embrace the space giving intimacy and connectivity between performers and audience. Motorized rigging allows students to safely adjust lighting and hang scenic elements without using lifts or ladders. A forestage lift, together with infill platforms at the front of the seating area allow the stage to be expanded for large scale productions with minimal schedule interruptions.

In addition to the chapel renovation, Nextstage helped to design a studio theater in the new underground addition to the building which provides an optimal space for theater education and student productions. The studio theater includes a pipe grid, lighting fixtures, masking curtains, and flexible seating platforms which allow for myriad variations of performer-audience spatial relationships.
Construction Type
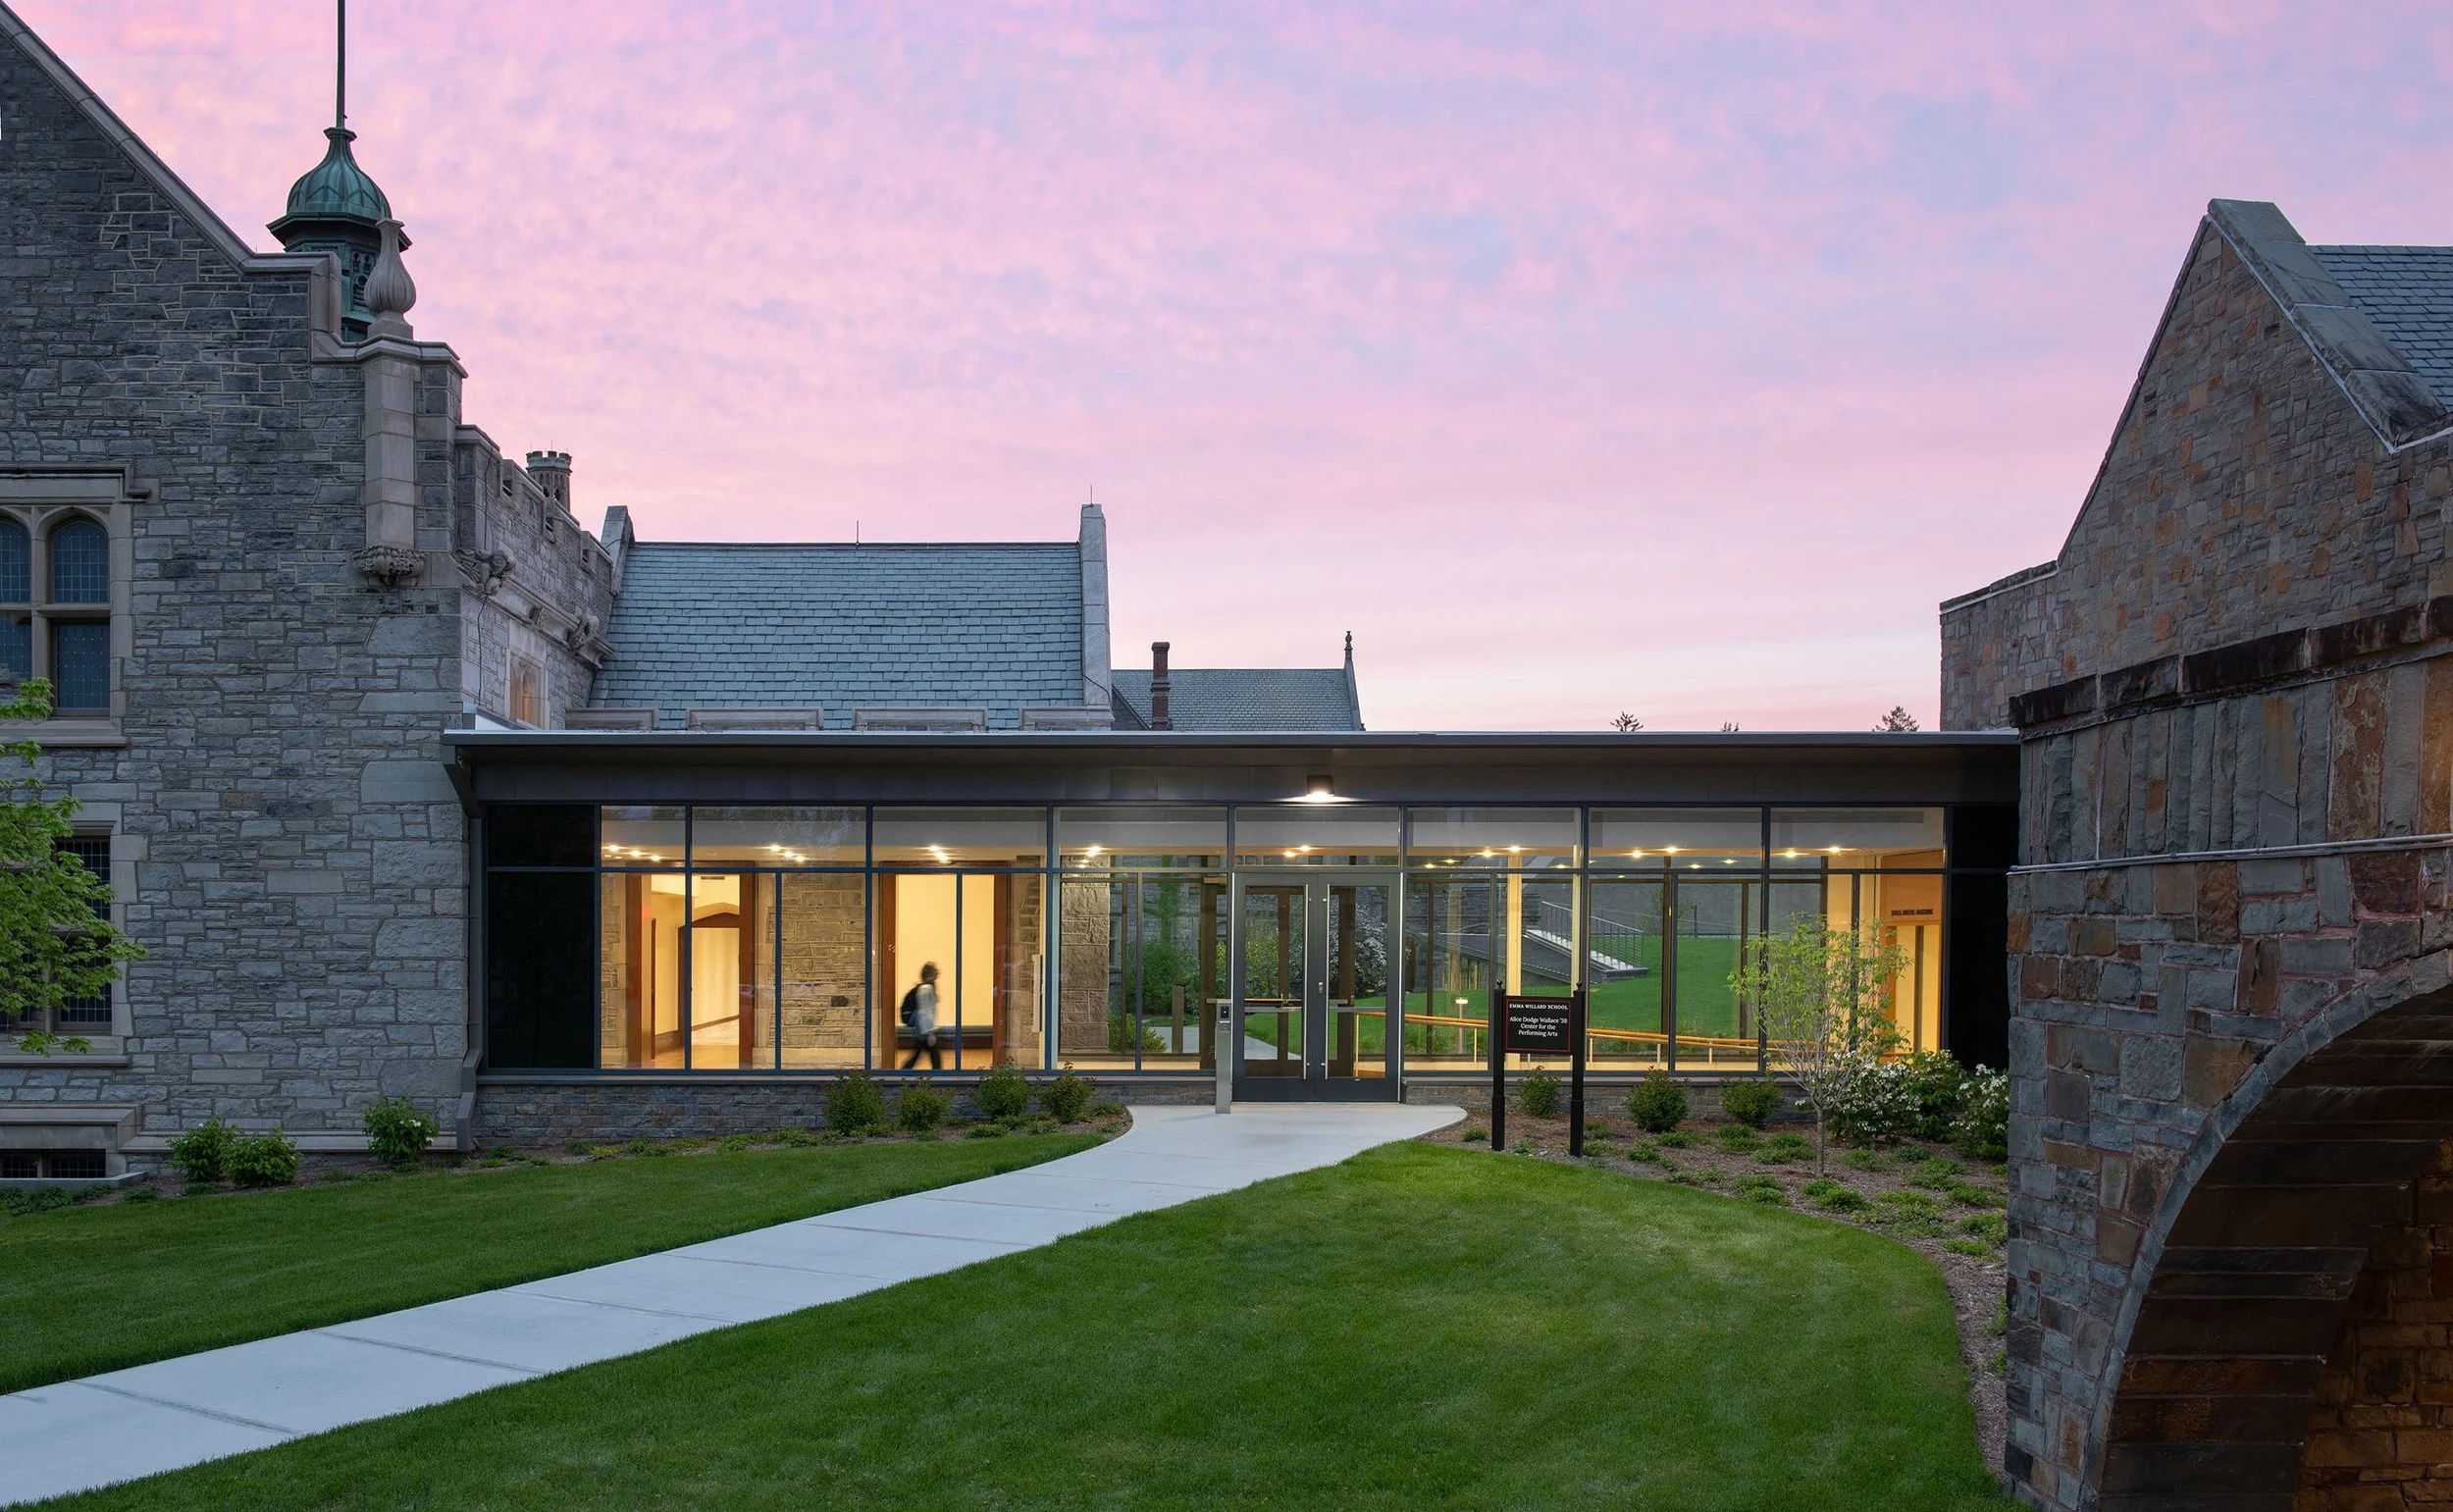
New construction, renovation
Square Feet
36,600 (18,000 new, 18,600 renovated)
Cost
$39 million
Completion
2025
Users
Emma Willard School Performing Arts Program
Spaces
485-seat performance hall
100-seat studio theater
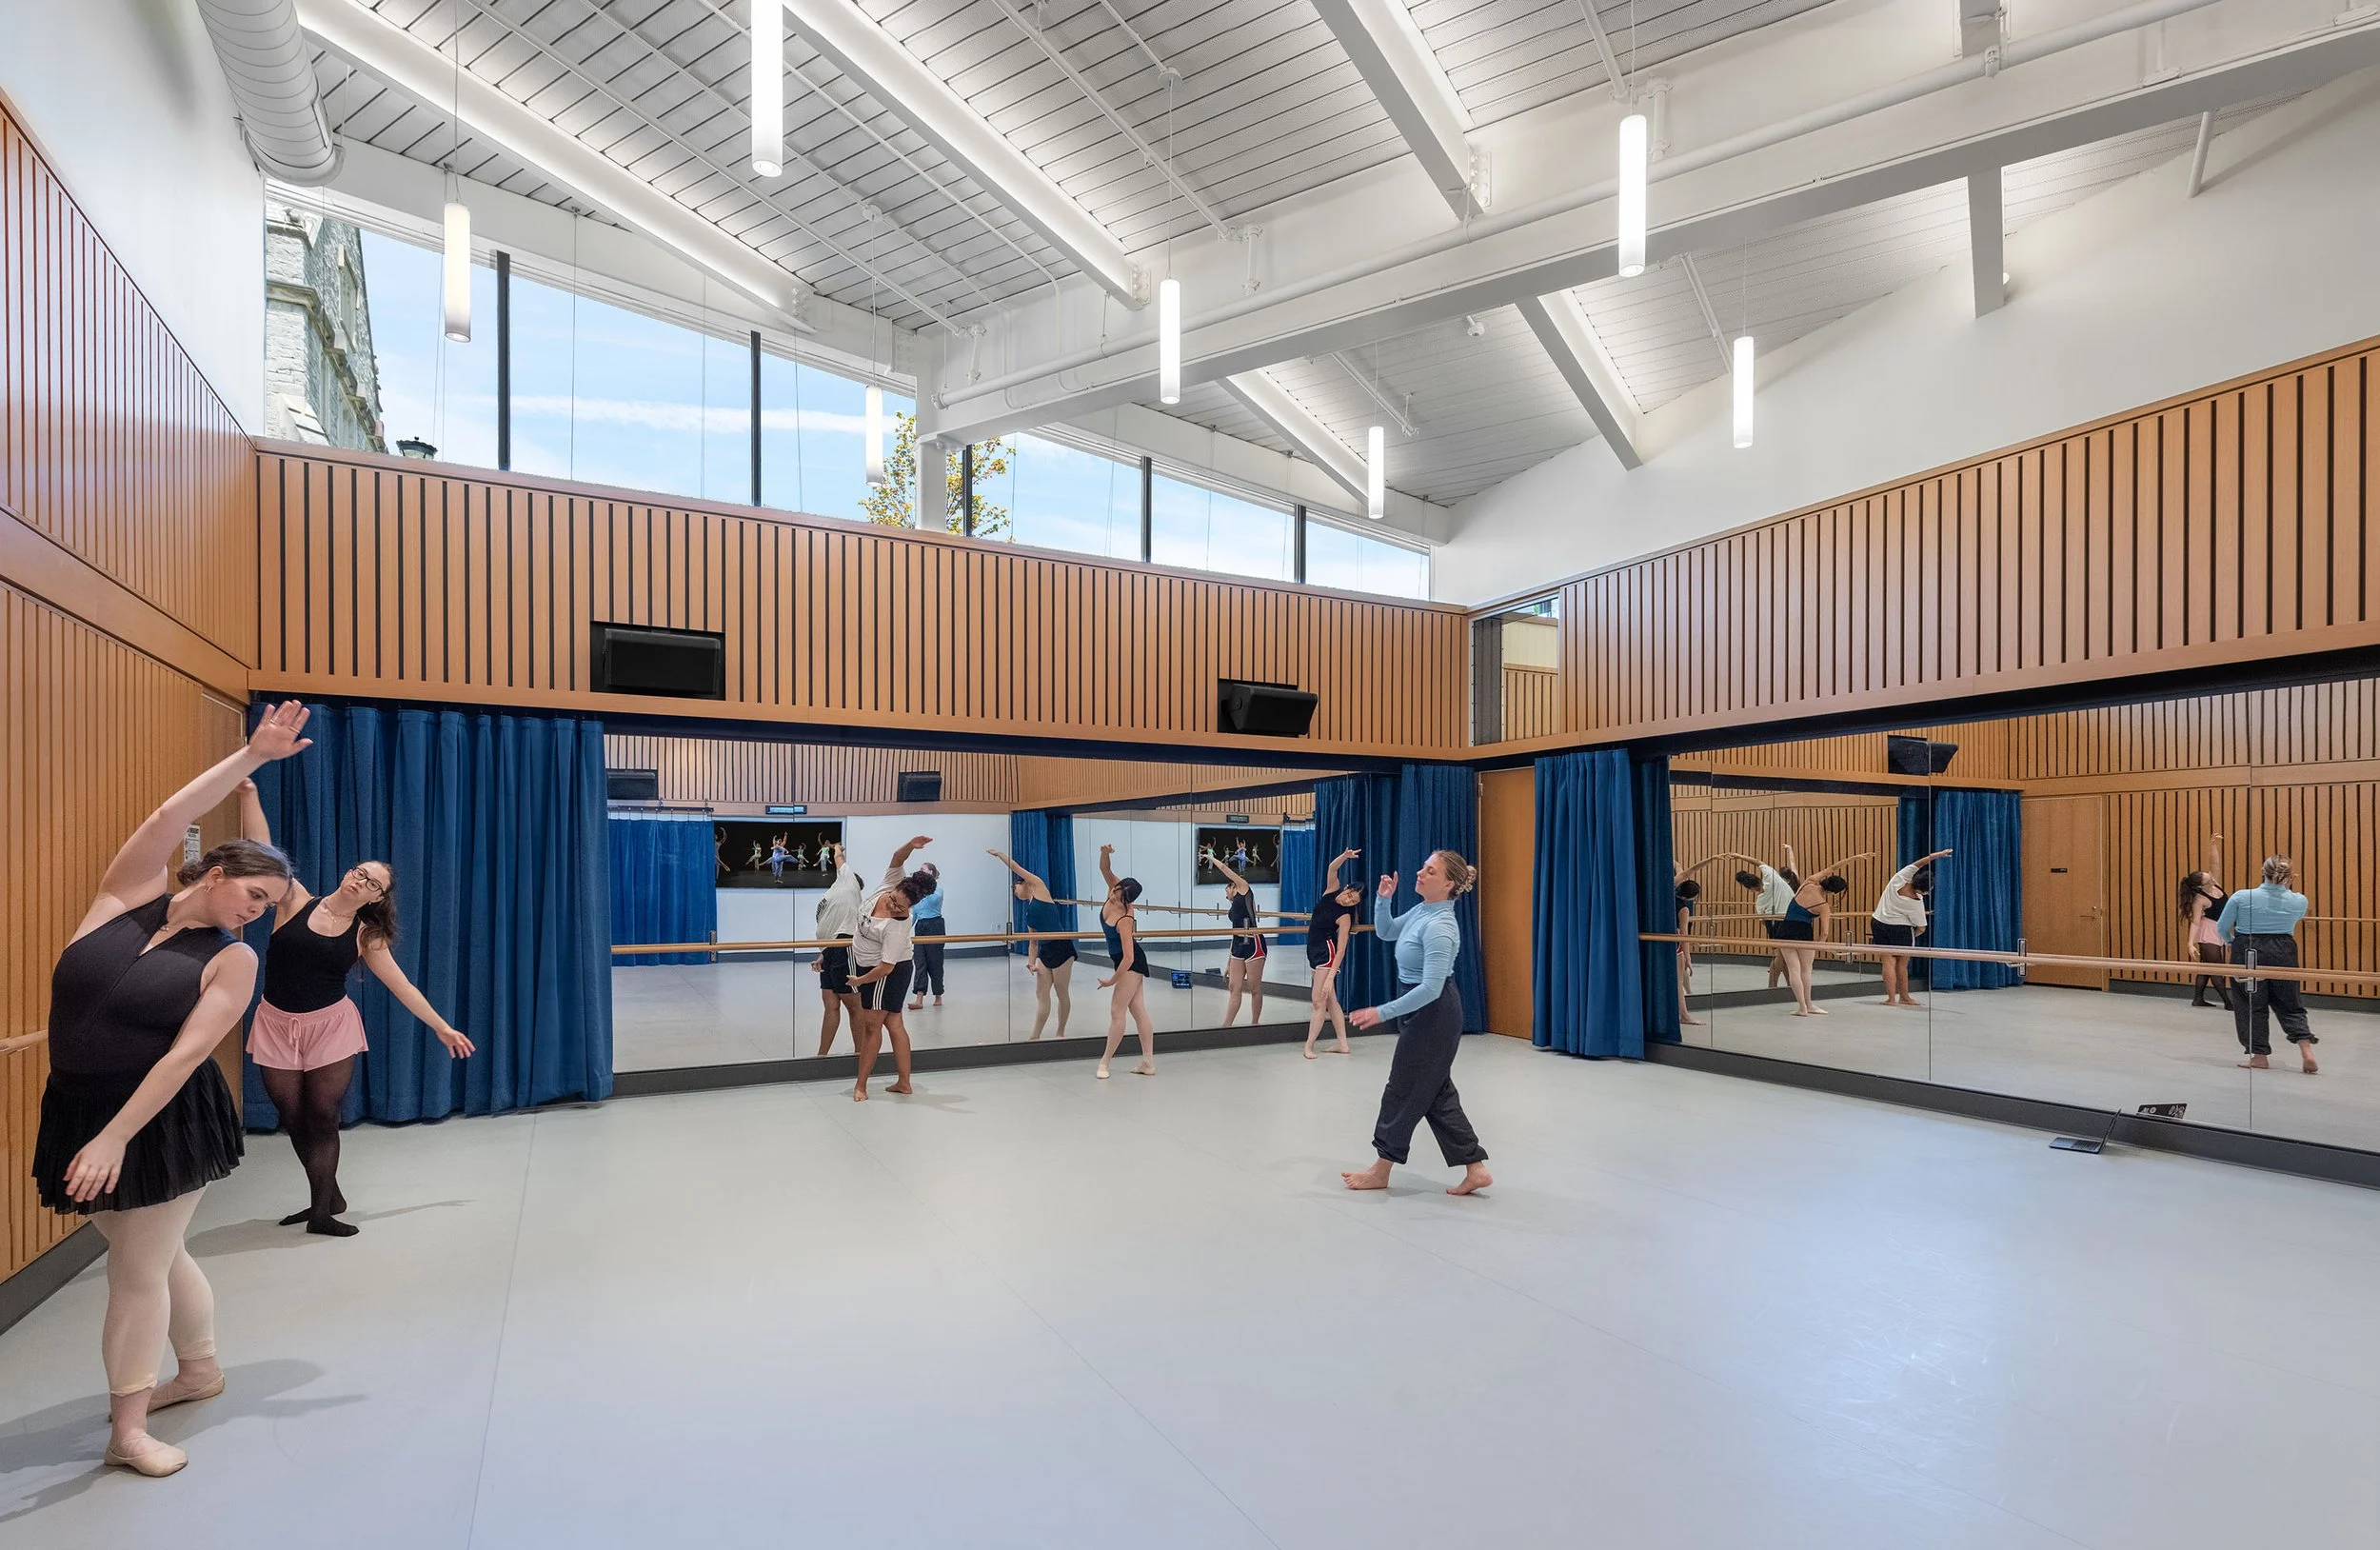
Dance studios
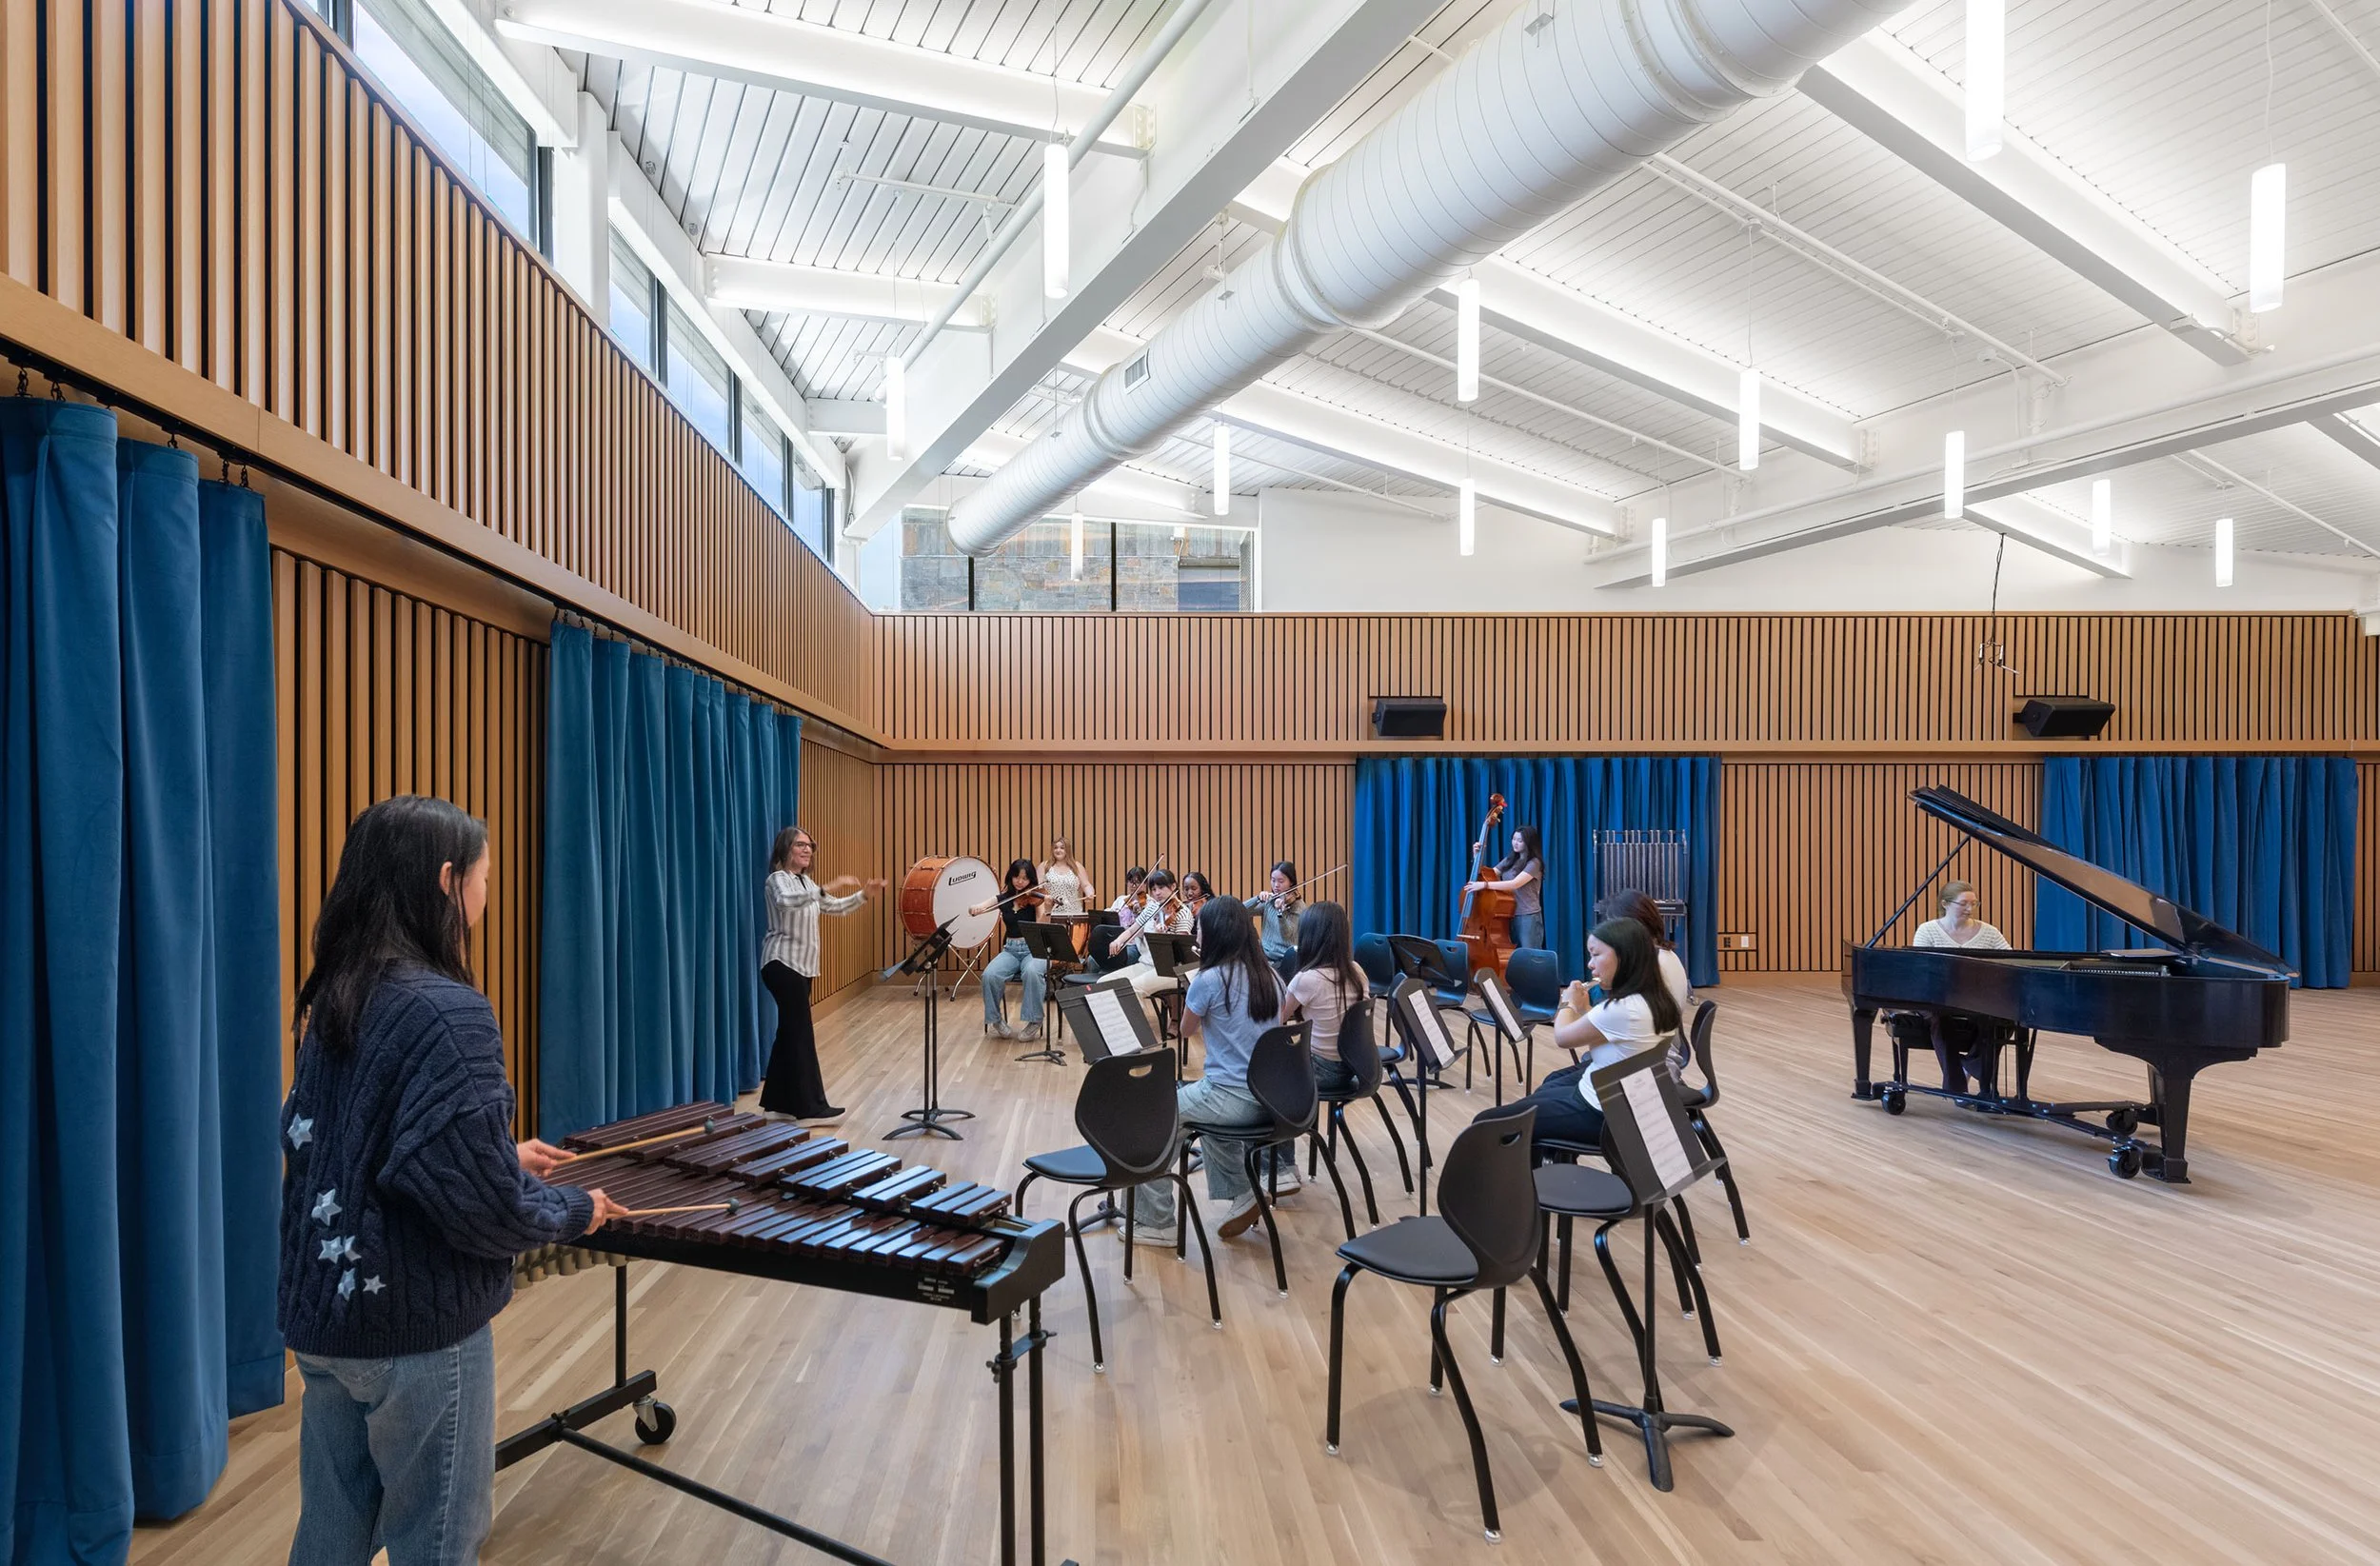
Rehearsal room
Associated support spaces
Awards
2025 Architectural Record Award in the Performance Spaces category
2025 New England Architecture Honor Award for Excellence in Architecture
2025 Best K-12 Project from Engineering-News Record
Photography © Chuck Choi